Search
12311 Vanherr Dr
12311 Vanherr Dr
12311 Vanherr Dr
12311 Vanherr Dr
12311 Vanherr Dr
12311 Vanherr Dr
12311 Vanherr Dr
12311 Vanherr Dr
12311 Vanherr Dr
12311 Vanherr Dr
12311 Vanherr Dr
12311 Vanherr Dr
12311 Vanherr Dr
12311 Vanherr Dr
12311 Vanherr Dr
12311 Vanherr Dr
12311 Vanherr Dr
12311 Vanherr Dr
12311 Vanherr Dr
12311 Vanherr Dr
12311 Vanherr Dr
12311 Vanherr Dr
12311 Vanherr Dr
12311 Vanherr Dr
12311 Vanherr Dr
12311 Vanherr Dr
12311 Vanherr Dr
12311 Vanherr Dr
12311 Vanherr Dr
12311 Vanherr Dr
12311 Vanherr Dr
12311 Vanherr Dr
12311 Vanherr Dr
12311 Vanherr Dr
12311 Vanherr Dr
12311 Vanherr Dr
12311 Vanherr Dr
12311 Vanherr Dr
12311 Vanherr Dr
12311 Vanherr Dr
12311 Vanherr Dr
12311 Vanherr Dr
12311 Vanherr Dr
12311 Vanherr Dr
12311 Vanherr Dr
12311 Vanherr Dr
12311 Vanherr Dr
12311 Vanherr Dr
12311 Vanherr Dr
12311 Vanherr Dr
12311 Vanherr Dr
12311 Vanherr Dr
12311 Vanherr Dr
12311 Vanherr Dr
12311 Vanherr Dr
12311 Vanherr Dr
12311 Vanherr Dr
12311 Vanherr Dr
12311 Vanherr Dr
12311 Vanherr Dr
12311 Vanherr Dr
12311 Vanherr Dr
12311 Vanherr Dr
12311 Vanherr Dr
12311 Vanherr Dr
12311 Vanherr Dr
12311 Vanherr Dr
12311 Vanherr Dr
12311 Vanherr Dr
12311 Vanherr Dr
12311 Vanherr Dr
12311 Vanherr Dr
12311 Vanherr Dr
12311 Vanherr Dr
12311 Vanherr Dr
12311 Vanherr Dr
12311 Vanherr Dr
12311 Vanherr Dr
12311 Vanherr Dr
12311 Vanherr Dr
12311 Vanherr Dr
12311 Vanherr Dr
12311 Vanherr Dr
12311 Vanherr Dr
12311 Vanherr Dr
12311 Vanherr Dr
12311 Vanherr Dr
12311 Vanherr Dr
12311 Vanherr Dr
12311 Vanherr Dr
VIEW PHOTOS
$665,000

12311 Vanherr Dr

4 Beds 2 Baths 2,660 Sq.Ft. 10,498 Sq.Ft.

Description

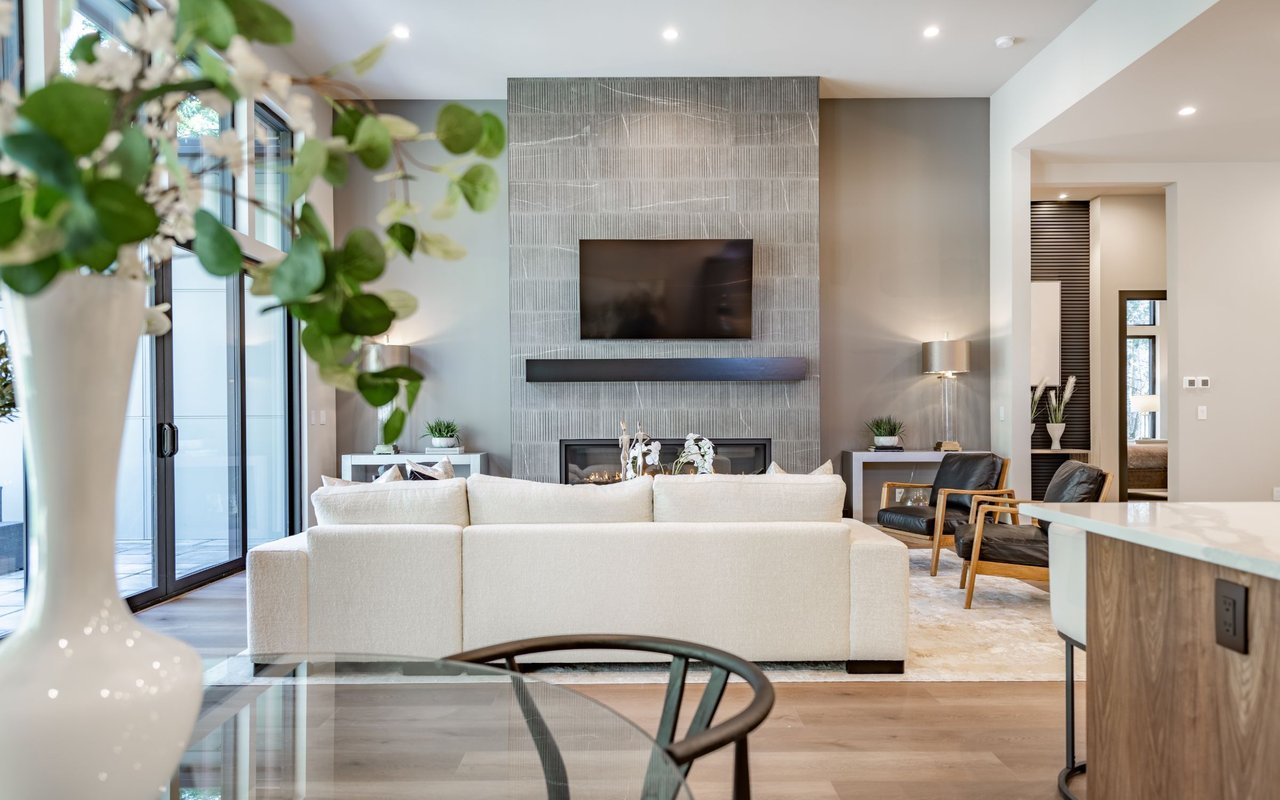
If newer construction with a nature preserve in your backyard sounds like a wish list, this one just made it real. Built with timeless, classical style and intentionality, this home backs directly to Blackacre Nature Preserve- a permanent no-build buffer that offers a view forever. Step inside to a two-story great room anchored by a gas fireplace with bookcases on either side and transom windows framing the preserve. The floor plan flows seamlessly into the kitchen and dining spaces- the kitchen checks every box for the chef in the family: 10-foot quartz island, custom cabinetry, induction cooktop, instant hot water tap, and a butler's pantry. A dedicated first-floor office sits just off the main living area, ideal for working from home without sacrificing connection to the rest of the house. A reading alcove with a built-in bench and storage, two sizable bedrooms, a full bath with zero-entry shower, and a laundry room round out the main level. The mudroom -- with built-in cubbies, a charging drawer, and a storage bench -- leads to the oversized two-car garage, extended two feet wider and deeper than a standard garage. Upstairs, a loft with bookshelves and oversized windows connects to the Primary Suite, a true retreat featuring tiled shower with double shower heads, a dedicated vanity area, and an oversized walk-in closet. Behind the scenes, the home delivers: 4-zone HVAC, smart lighting, a central vacuum with Hide-A-Hose ports, whole-home water softener, custom closets throughout, and sound insulation in every bedroom. The walkout basement has a finished bedroom and is already plumbed for a cabana bath, with room for two more bedrooms and a second living area. Out back, a deck and lower-level patio maximize the preserve views -- and pool plans are already in place if you're wanting to add a summer retreat. Tucked near the end of a quiet cul-de-sac in the desirable Woods at Landherr. Schedule your private showing today!

Share Property

Location

12311 Vanherr Dr, Jeffersontown, KY 40299

Status

Sold

Date Sold

July 8, 2026
Casey Sokoler

Casey Sokoler

TITLE

Agent, Owner

Property Amenities

Interior
Total Bedrooms: 4
Full Bathrooms: 2
Area & Lot
Total area 2,510 Sq.Ft.
Lot Area 10,498 Sq.Ft.
Living area 2,660 Sq.Ft.
MLS® ID 1718288
Year Built 2022
Architecture Styles Open Plan
Type Residential
Status Sold
Exterior
Stories 2
Air conditioning Central Air
Heat type Natural Gas
Water Source Public
Garage Space 2.0
Other Exterior Features See Remarks
Parking Attached
Lot Features Cul-De-Sac, See Remarks, Cleared
Roof Shingle
Utilities Electricity Connected, Fuel:Natural
Finance
Sales Price $665,000
HOA Fees $375

Jeffersontown

Experience the Difference

When you work with The Sokolers, you’ll immediately understand why clients think of Greg and Casey as dedicated specialists who have mastered the skills needed for evaluating, marketing, and matching buyers and sellers.