Search

Leave a Message

Thank you for your message. We will be in touch with you shortly.

125 Broken Branch Ct
VIEW PHOTOS
$324,000

125 Broken Branch Ct

3 Beds 2 Baths 1,437 Sq.Ft. 10,890 Sq.Ft.

Description

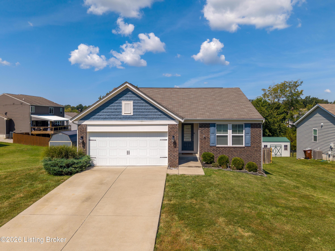
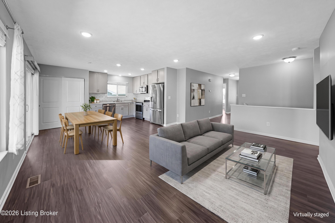
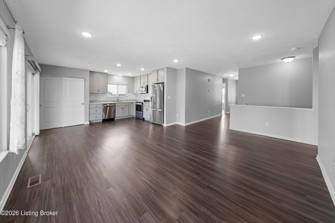
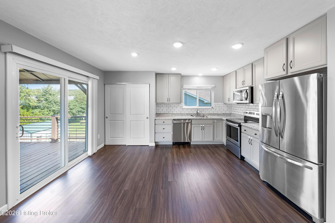
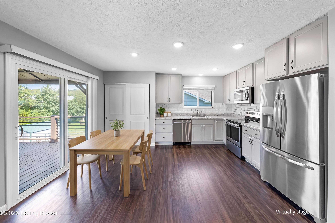
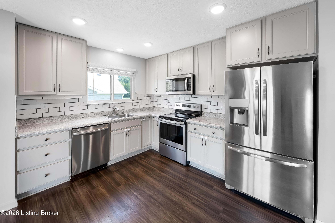
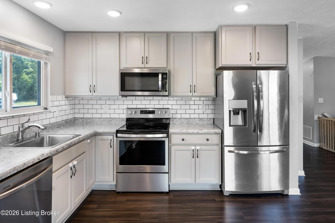
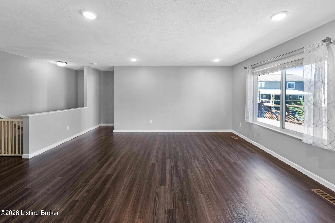
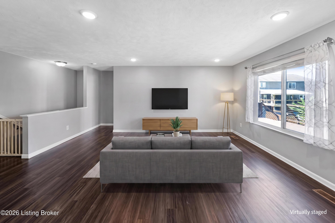
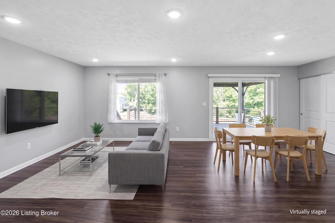
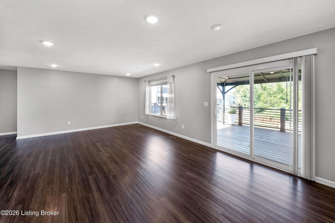
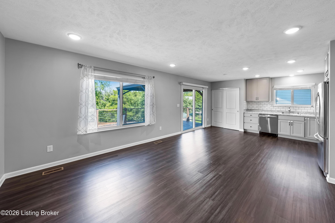
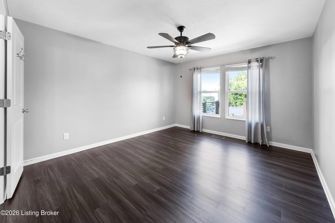
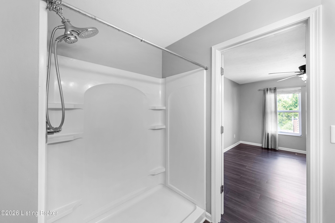
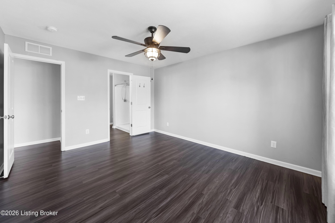
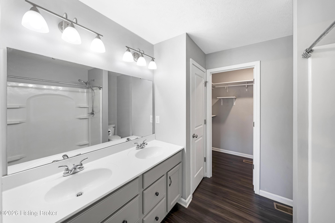
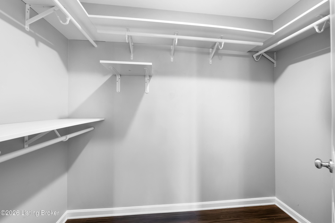
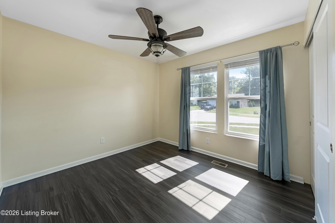
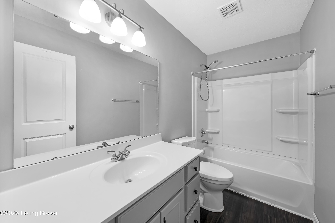
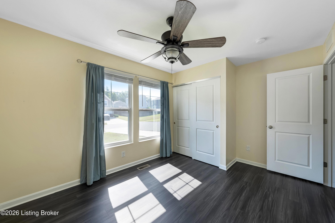
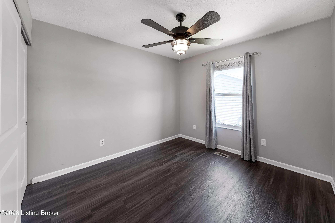
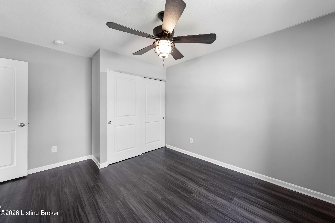
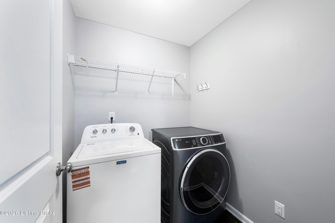
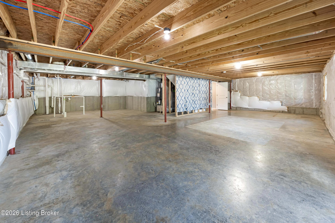
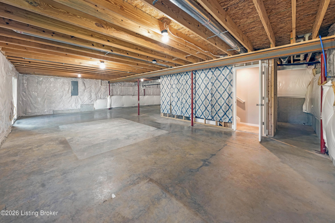
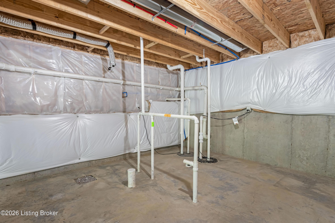
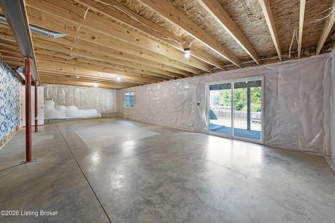
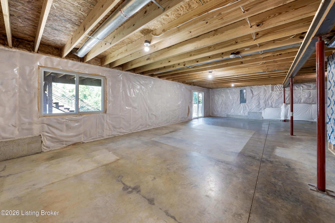
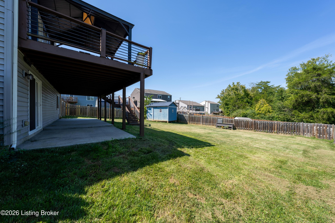
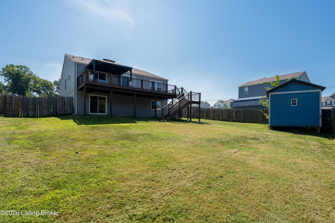
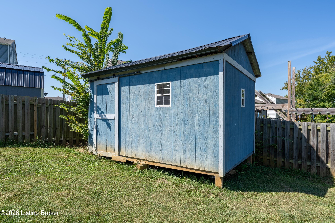
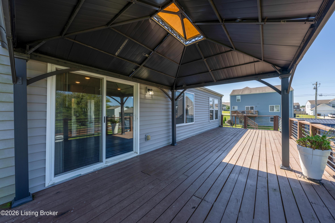
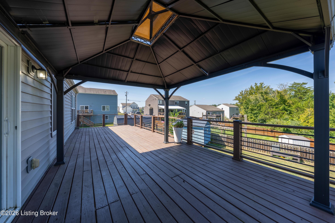
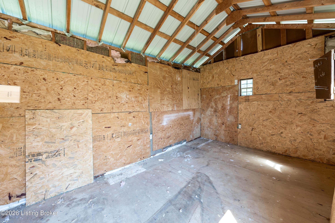
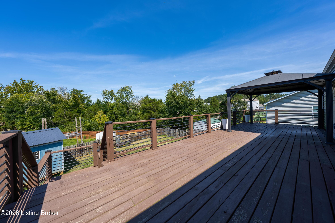
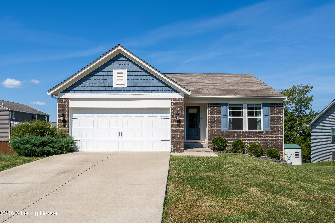
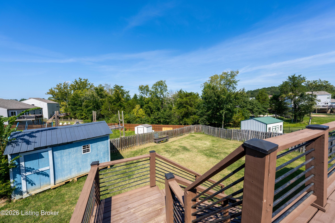
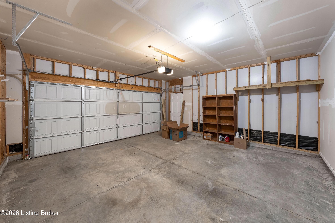
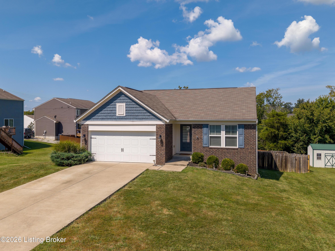
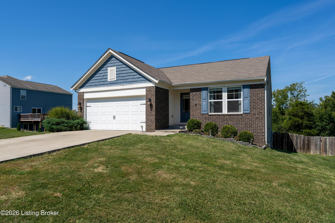
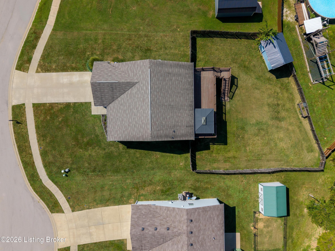
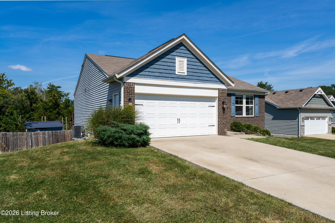
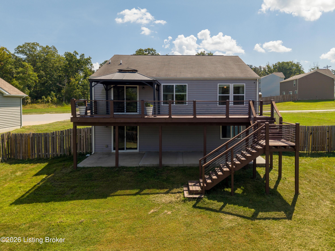
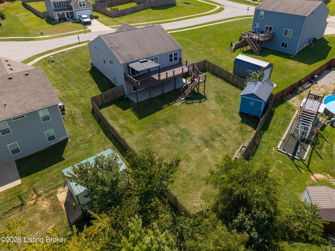
Welcome home! This move-in ready 3-bedroom, 2-bath home delivers the open, easy-living layout with plenty of room to grow both inside and out. Step inside to durable plank flooring and a vaulted-ceiling family room that opens directly to the kitchen -- an ideal setup for everyday living and effortless entertaining. The kitchen features abundant cabinetry, stainless steel appliances, and a large pantry that keeps everything organized and within reach. The Primary Suite includes a private bath with a double-sink vanity and a walk-in closet, while two additional bedrooms and a second full bath offer flexible space for family, guests, or home office. Step outside to the standout feature: a 36' x 12' deck spanning the entire back of the home, with a pergola that keeps warm afternoons comfortab from midday through evening. Beyond it, the expansive yard is fully enclosed by a privacy fence. The oversized storage shed remains with the home. The full walkout basement is a blank canvas with generous space, a roughed-in full bath, and a sump pump already in place, ready for a future family room, guest suite, or workshop.With a thoughtful layout, exceptional outdoor space, and room to expand, this one checks every box. Don't miss your opportunity to make it yours!

Share Property

Location

125 Broken Branch Ct, Mt Washington, KY 40047

Status

For Sale
Casey Sokoler

Casey Sokoler

TITLE

Agent, Owner

Property Amenities

Interior
Total Bedrooms: 3
Full Bathrooms: 2
Area & Lot
Total area 1,437 Sq.Ft.
Lot Area 10,890 Sq.Ft.
Living area 1,437 Sq.Ft.
MLS® ID 1728093
Year Built 2019
School District Bullitt
Architecture Styles Ranch
Type Residential
Status For Sale
Exterior
Stories 1
Air conditioning Central Air
Heat type Electric
Water Source Public
Garage Space 2.0
Parking Attached
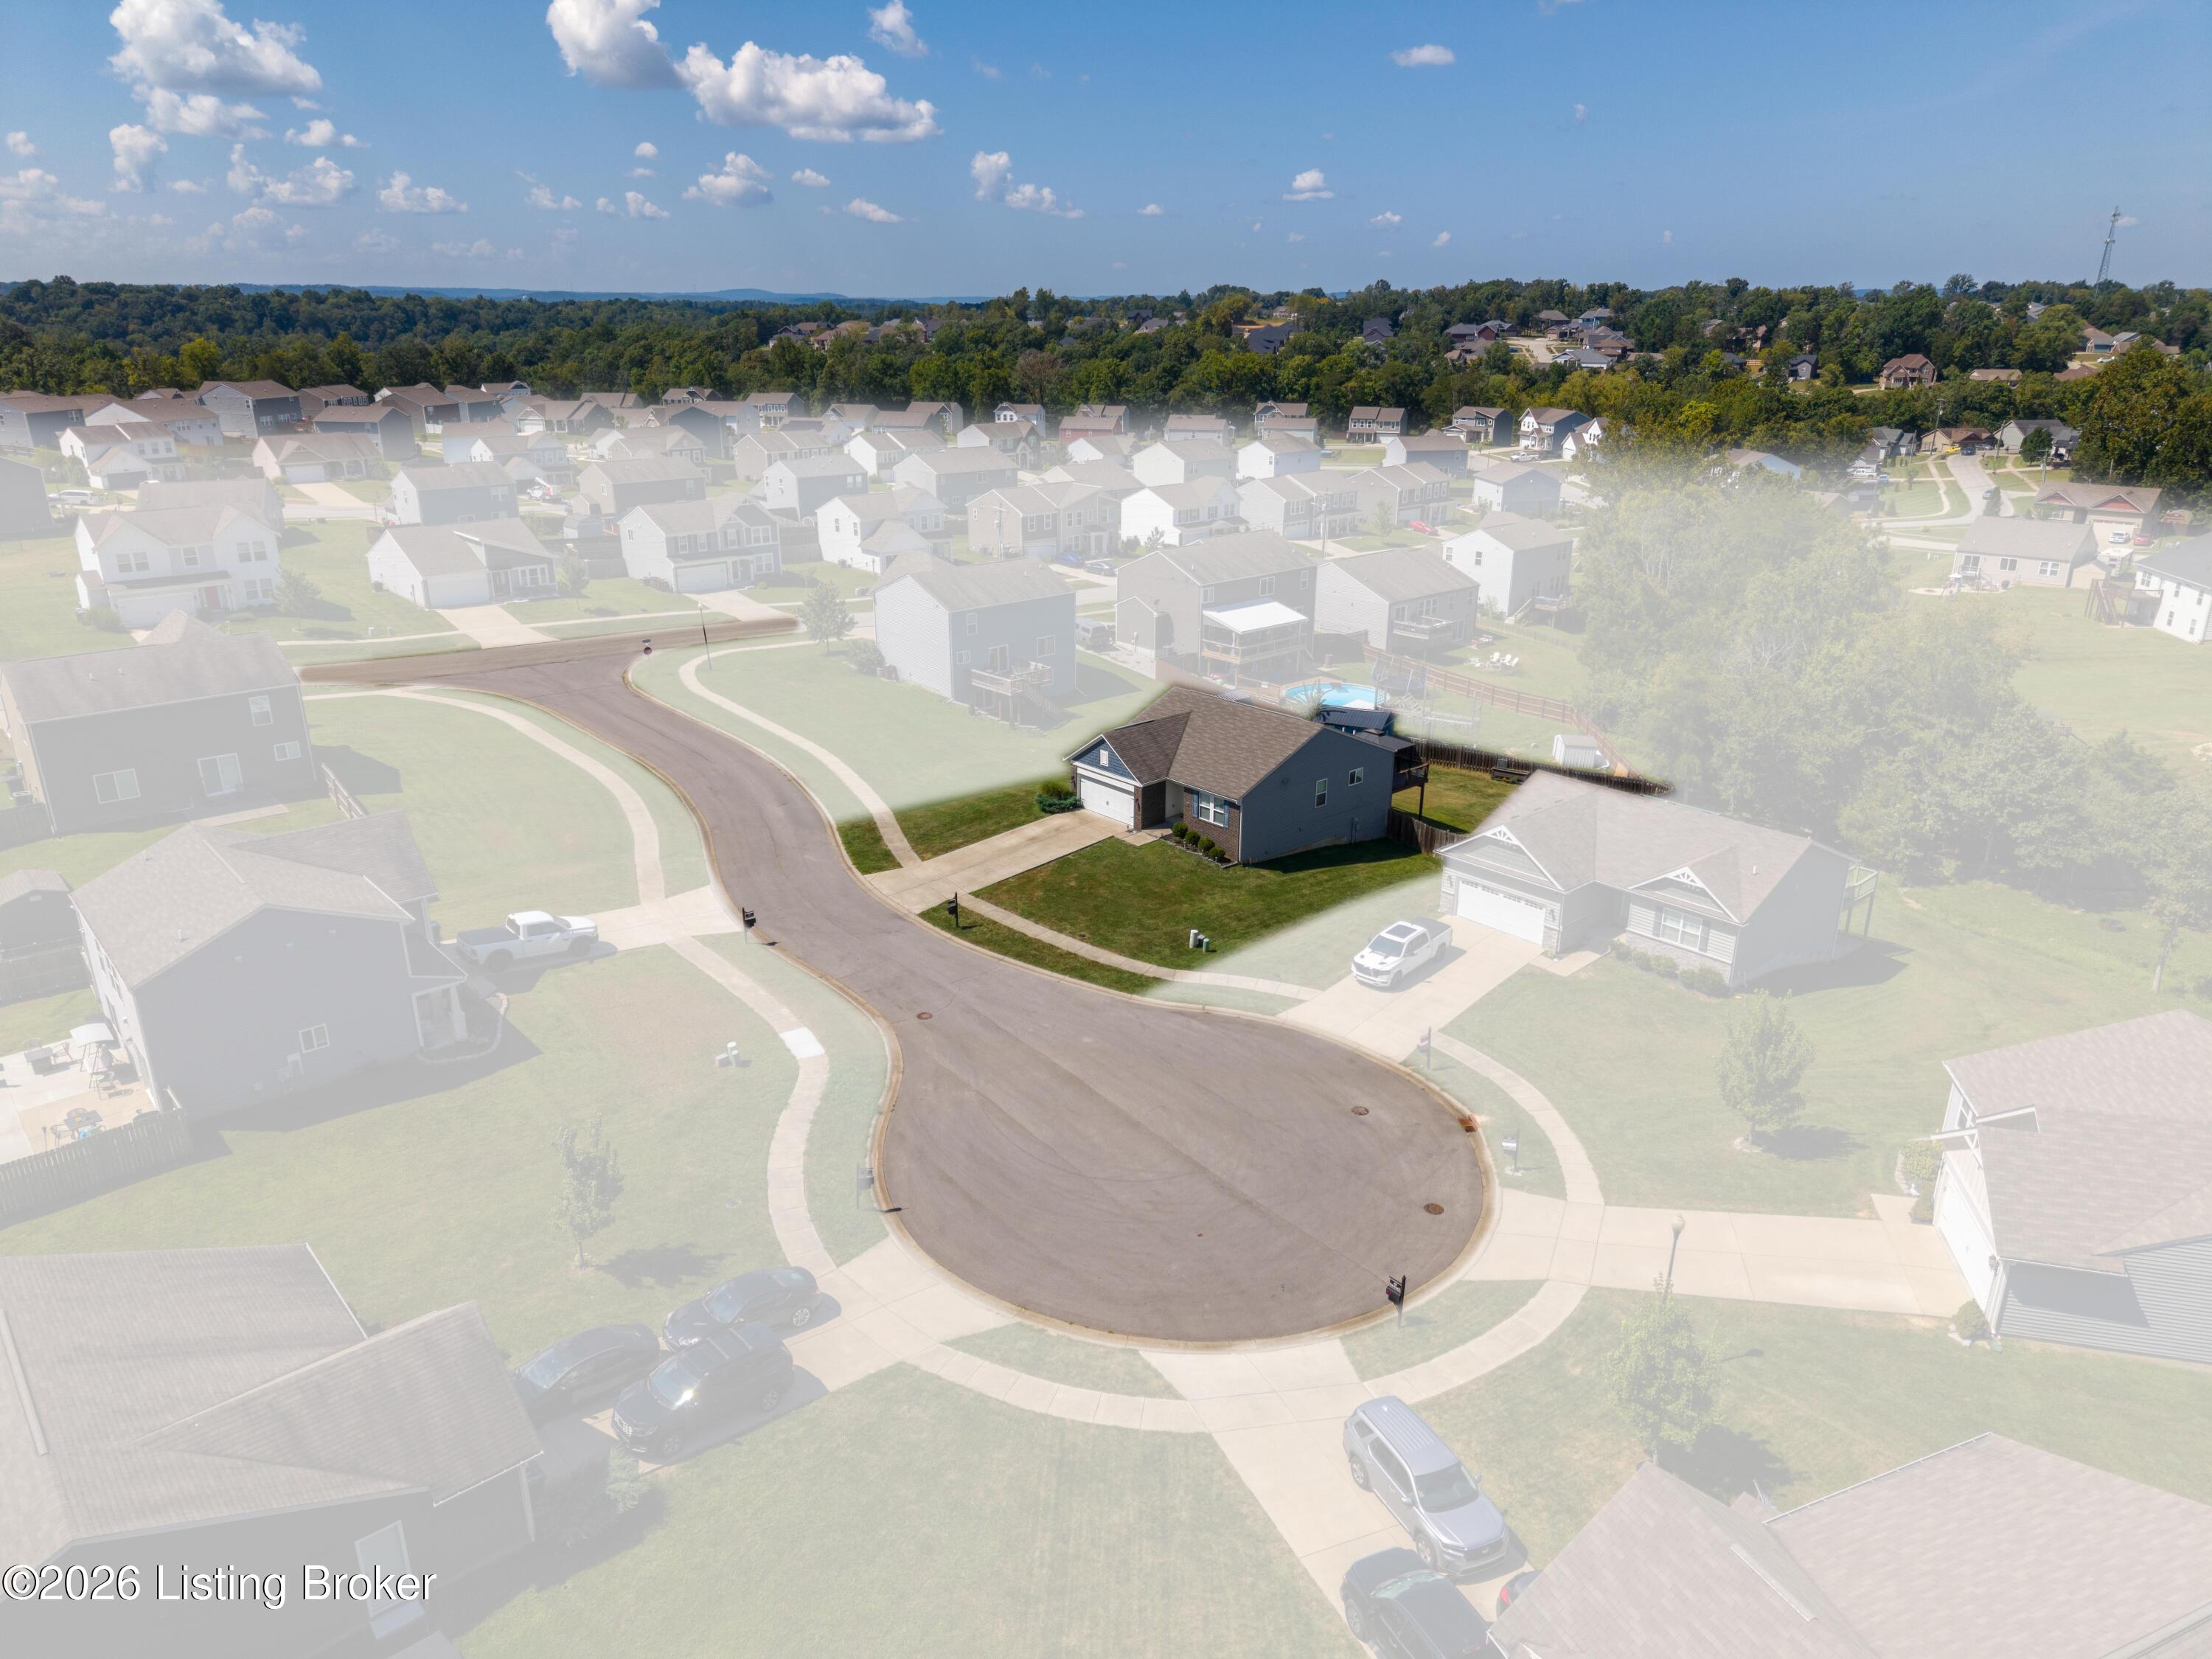
Lot Features Cul-De-Sac
Roof Shingle
Utilities Electricity Connected
Finance
Sales Price $324,000
HOA Fees $100
image

Schedule a Showing

We would love to show you our beautiful property. Please select your preferred date and time below. An agent will be in touch shortly to confirm your appointment.

Schedule a Showing

We would love to show you our beautiful property. Please select your preferred date and time below. An agent will be in touch shortly to confirm your appointment.

Thank you for your interest in 125 Broken Branch Ct, Mt Washington, KY 40047. We are reviewing your request and will be in touch shortly!

Mortgage Calculator

Estimate your monthly mortgage payment, including the principal and interest, property taxes, and HOA. Adjust the values to generate a more accurate rate.

All estimates are provided for informational purposes only. Actual amounts may vary.
$0,000 Your Payment 20 15 65
$0,000 Your Payment

Mount Washington

Experience the Difference

When you work with The Sokolers, you’ll immediately understand why clients think of Greg and Casey as dedicated specialists who have mastered the skills needed for evaluating, marketing, and matching buyers and sellers.