Description
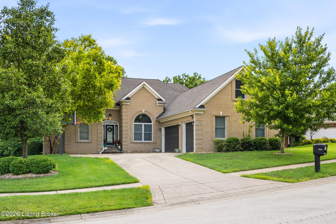
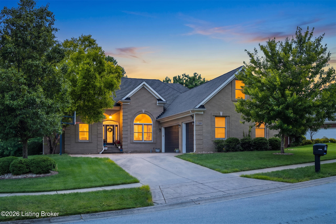
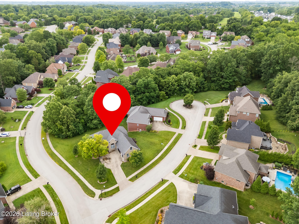
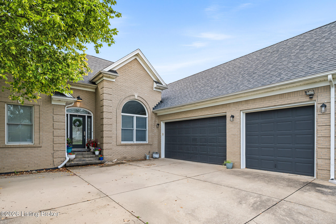
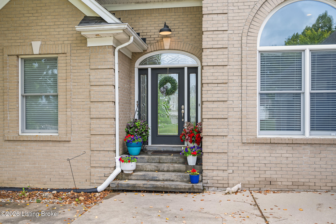
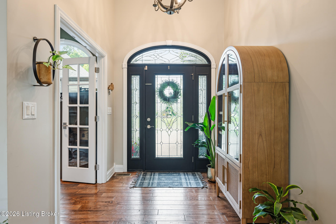
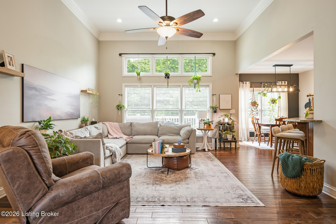
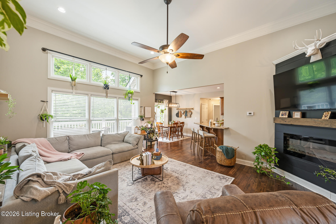
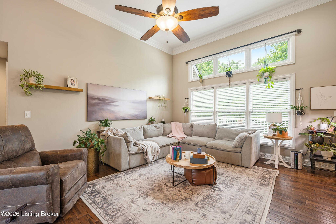
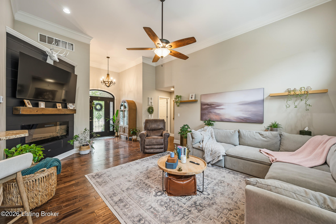
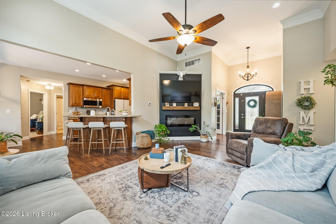
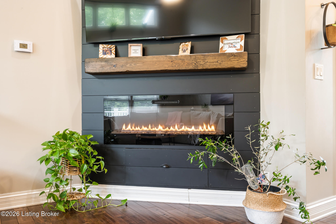
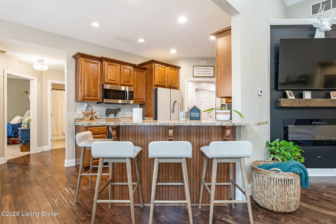
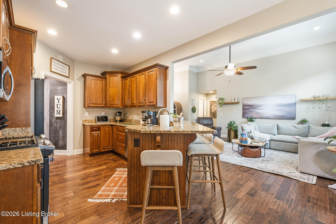
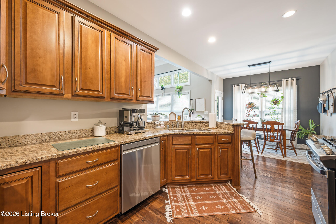
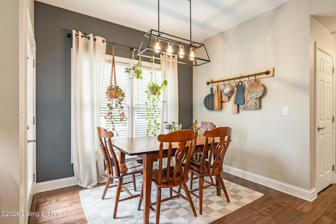
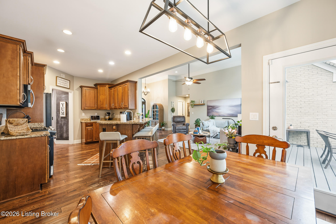
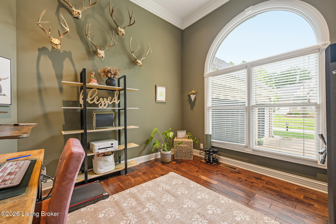
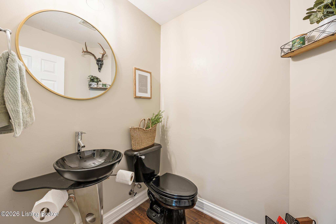
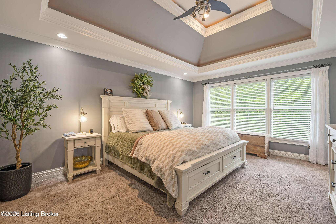
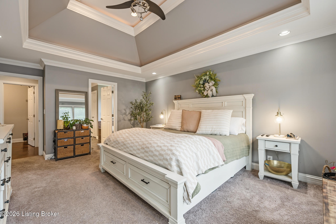
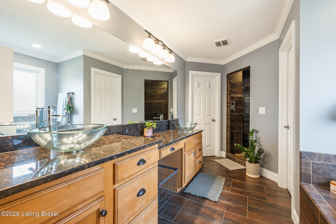
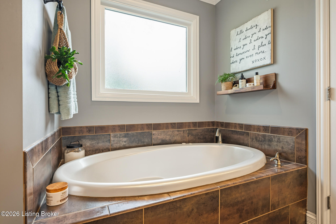
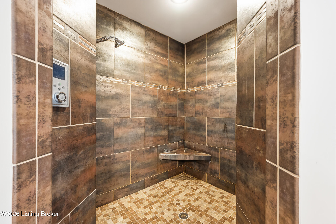
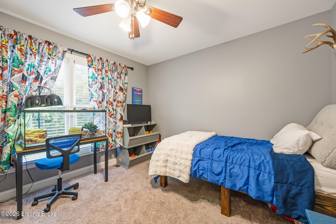
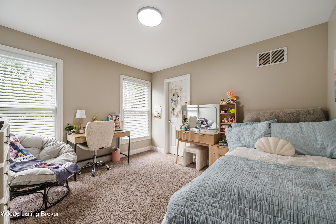
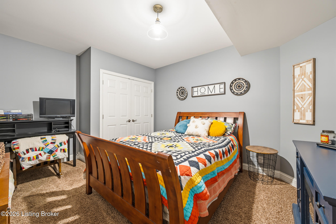
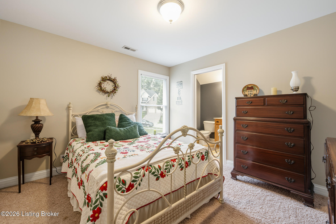
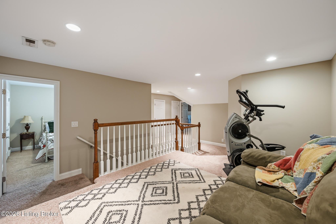
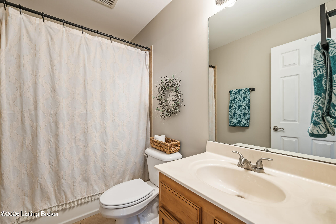
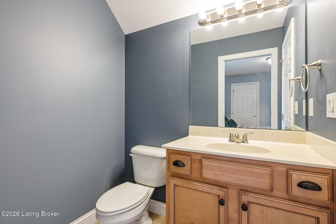
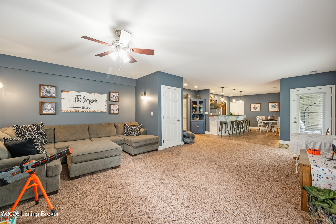
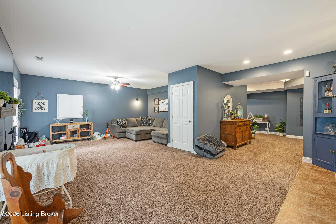
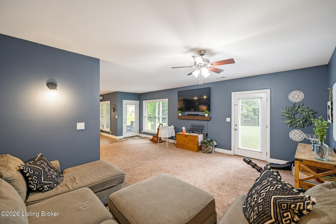
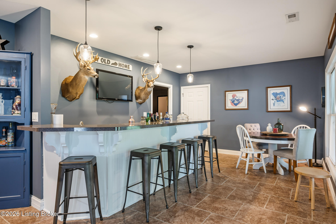
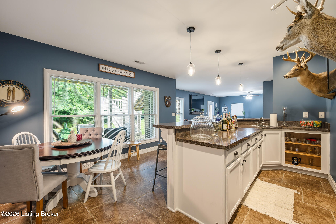
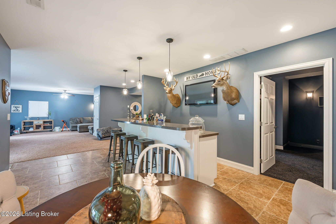
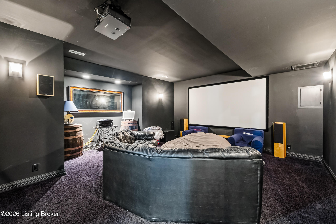
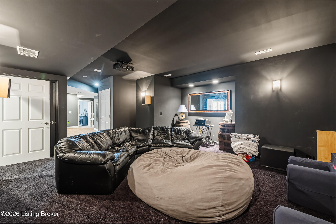
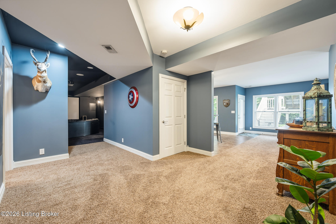
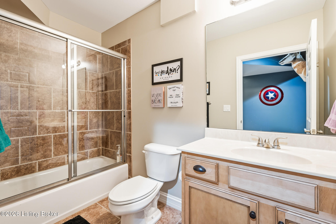
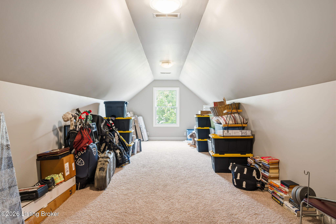
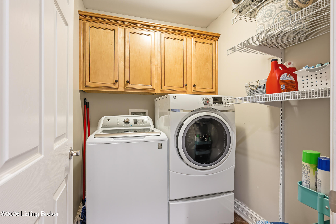
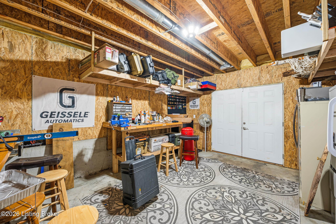
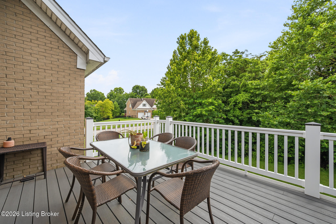
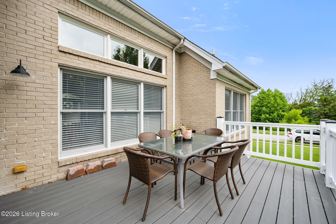
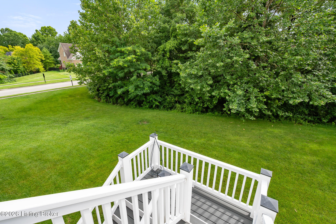
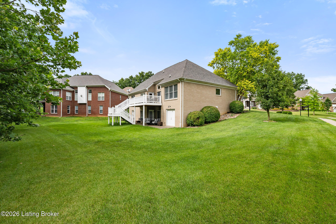
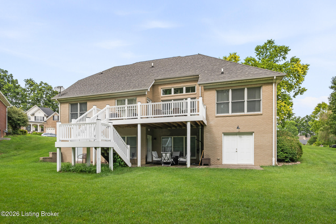
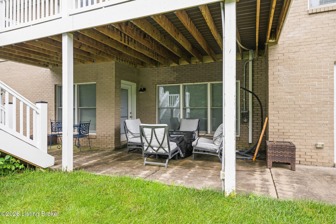
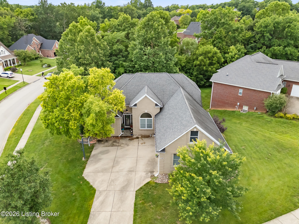
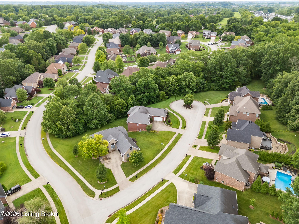
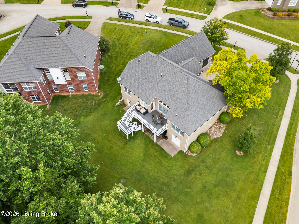
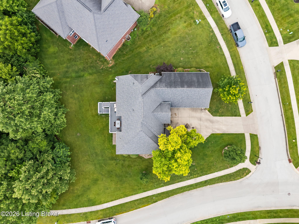
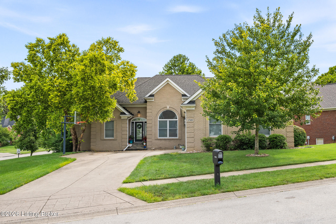
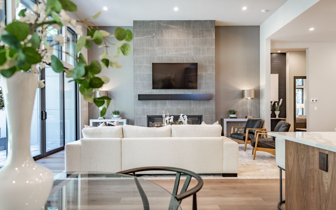
Perfectly situated on a fantastic corner lot in the Meadows of Polo Fields, this spacious brick home backs to a mature tree line, creating a private backdrop for neighborhood living. Offering over-the-top versatility, the thoughtfully designed split-bedroom floor plan includes five bedrooms, three full bathrooms, two half-baths, a first-floor primary suite, a finished walk-out lower level, over 4500 square feet of finished living space and an impressive three-car garage. Isn't that everything you are looking for? The welcoming great room features a strategically positioned corner media wall enhancing the open-concept design while maintaining defined living spaces. This area flows effortlessly into the dine-in kitchen. The kitchen features warm wood cabinetry, a stone peninsula with seating, a pantry, and convenient access to the first-floor laundry room. Just off the kitchen, a deck overlooks the backyard and connects to the covered patio below. The first floor is arranged for privacy, with the primary suite occupying one wing and two additional bedrooms with a full bath on the opposite side. A front office with French doors easily doubles as a formal dining room to suit your lifestyle. Upstairs, you'll find two more bedrooms plus a half-bath. This includes an exceptionally large bedroom with an adjacent closet--and a loft that offers endless possibilities for a study area, playroom, or second family room. The walk-out lower level is filled with natural light thanks to its abundance of windows, making it feel like an extension of the main living space rather than a basement. A full bath, tiled bar area, and a bonus room with a closet (not included in the bedroom count) create outstanding potential for multi-generational living, a guest retreat, or extended entertaining space. You will also find a dedicated media room with equipment that will remain with the home. An additional unfinished storage area, accessible from both the interior and exterior through double doors, provides exceptional flexibility for hobbies, a workshop, or seasonal storage. (This is in addition to the three-car garage.) With dual HVAC systems for year-round comfort, remarkable living space, and countless options to fit your needs, this home is ready to accommodate the way you live today--and tomorrow.