Search
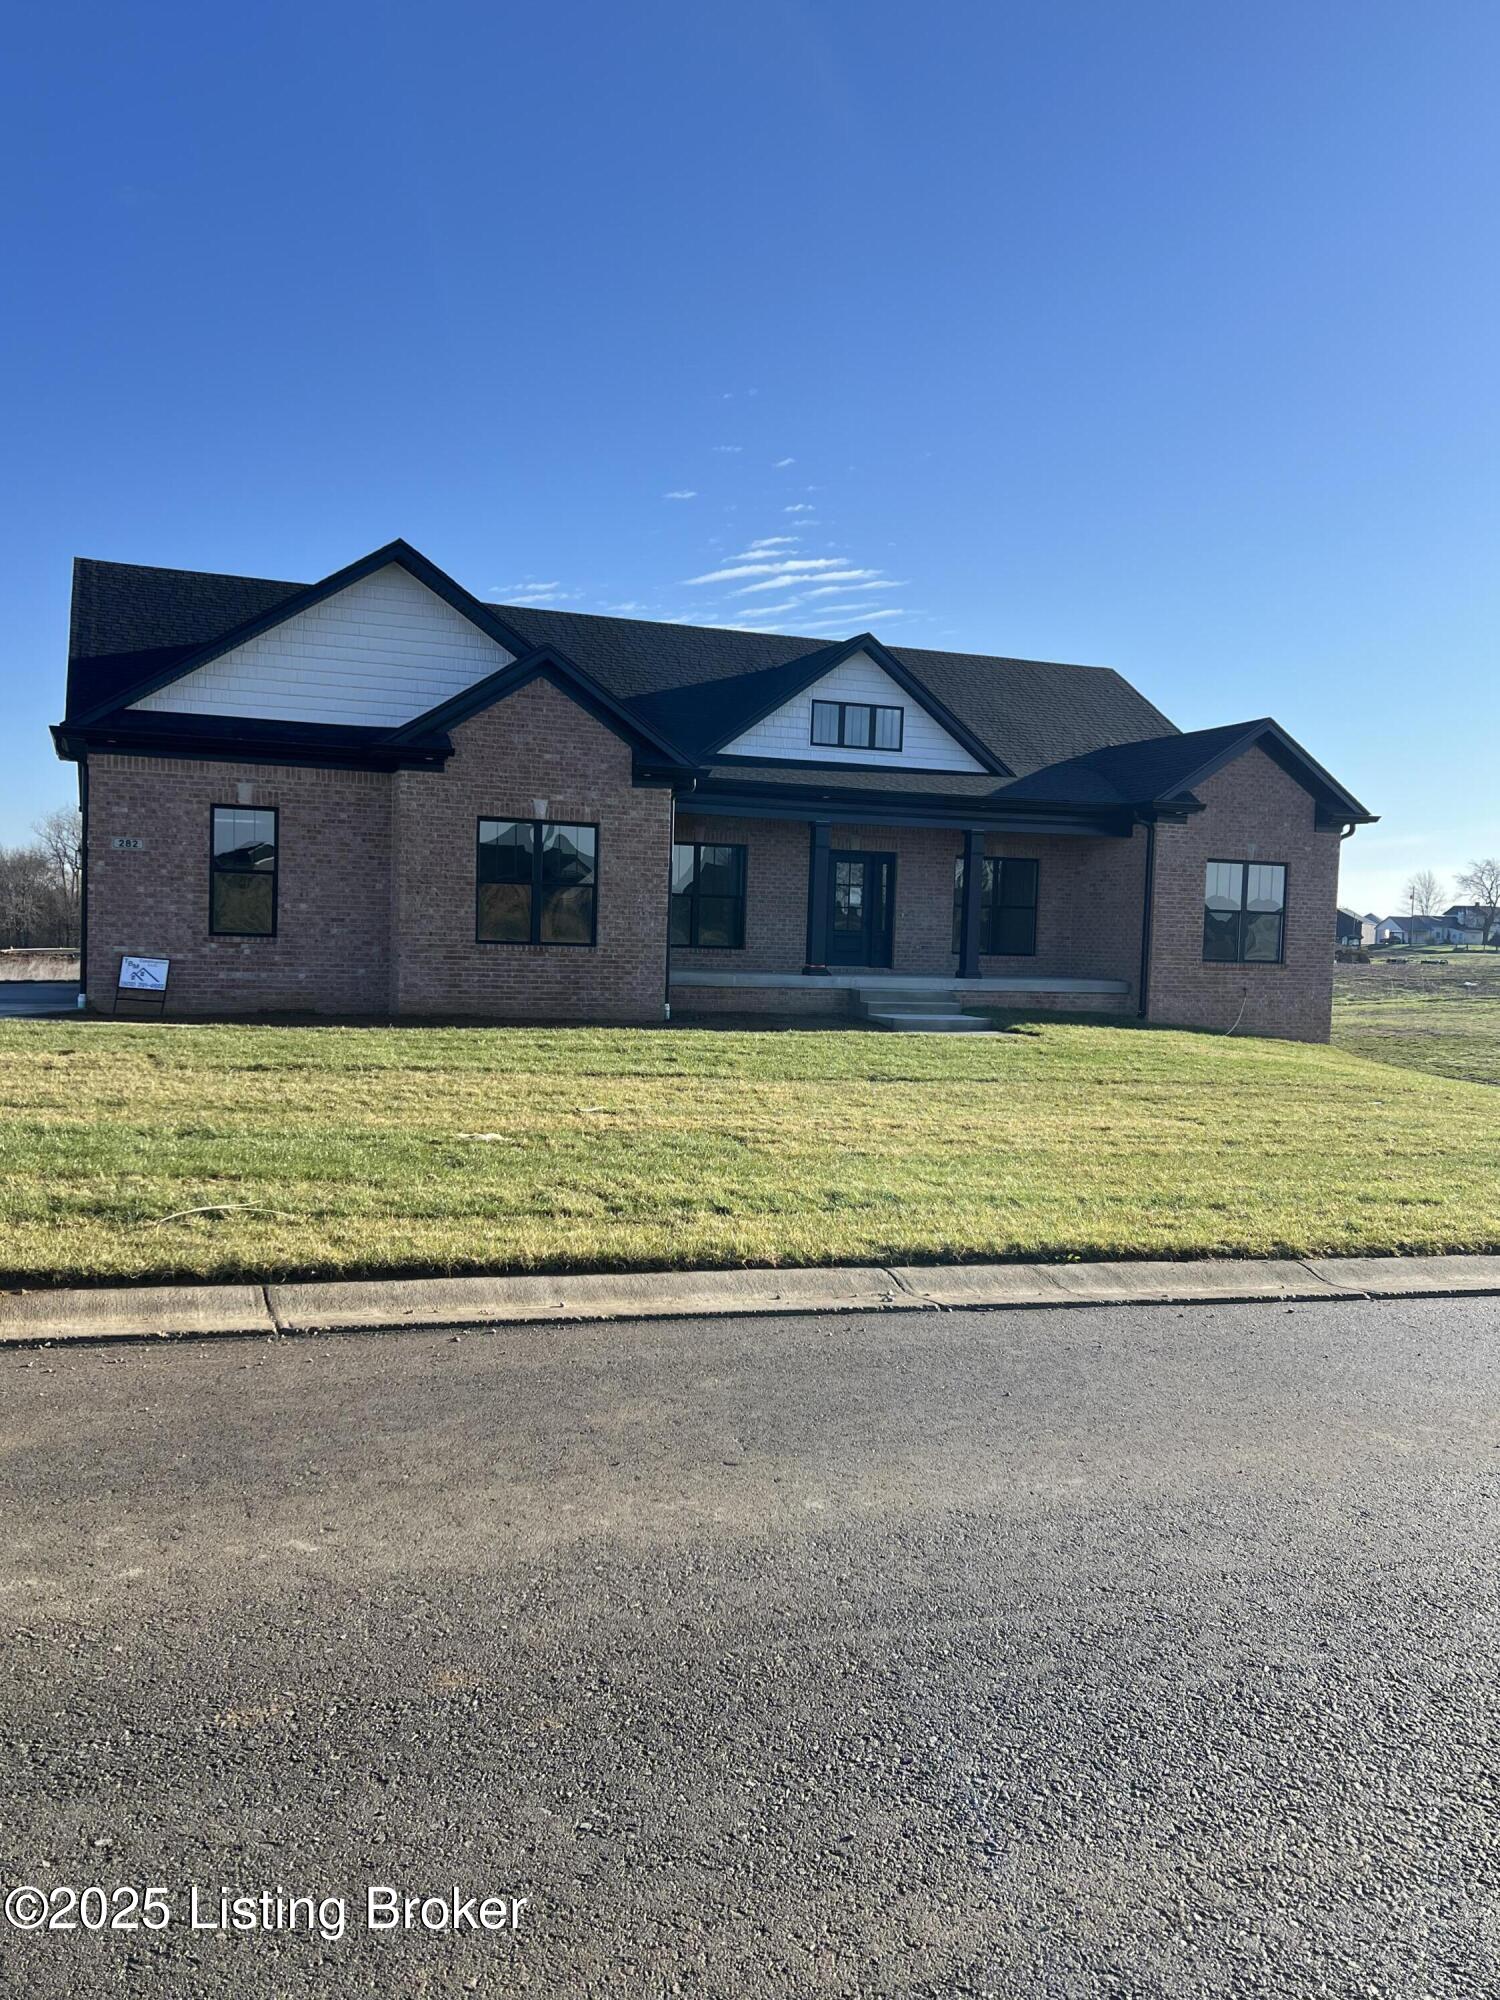
282 Dalton Dr
282 Dalton Dr
282 Dalton Dr
282 Dalton Dr
282 Dalton Dr
282 Dalton Dr
282 Dalton Dr
282 Dalton Dr
282 Dalton Dr
282 Dalton Dr
282 Dalton Dr
282 Dalton Dr
282 Dalton Dr
282 Dalton Dr
282 Dalton Dr
282 Dalton Dr
282 Dalton Dr
282 Dalton Dr
282 Dalton Dr
282 Dalton Dr
282 Dalton Dr
282 Dalton Dr
282 Dalton Dr
282 Dalton Dr
282 Dalton Dr
282 Dalton Dr
282 Dalton Dr
282 Dalton Dr
282 Dalton Dr
282 Dalton Dr
282 Dalton Dr
282 Dalton Dr
282 Dalton Dr
282 Dalton Dr
282 Dalton Dr
282 Dalton Dr
282 Dalton Dr
282 Dalton Dr
282 Dalton Dr
282 Dalton Dr
282 Dalton Dr
282 Dalton Dr
282 Dalton Dr
282 Dalton Dr
282 Dalton Dr
282 Dalton Dr
282 Dalton Dr
282 Dalton Dr
282 Dalton Dr
282 Dalton Dr
282 Dalton Dr
282 Dalton Dr
282 Dalton Dr
282 Dalton Dr
282 Dalton Dr
282 Dalton Dr
282 Dalton Dr
282 Dalton Dr
282 Dalton Dr
282 Dalton Dr
282 Dalton Dr
282 Dalton Dr
282 Dalton Dr
282 Dalton Dr
282 Dalton Dr
282 Dalton Dr
282 Dalton Dr
282 Dalton Dr
282 Dalton Dr
282 Dalton Dr
282 Dalton Dr
282 Dalton Dr
VIEW PHOTOS
$715,000

282 Dalton Dr

3 Beds 3 Baths 2,492 Sq.Ft. 1 Acres

Description

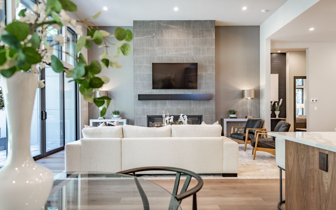
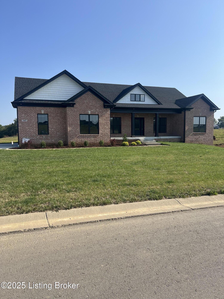
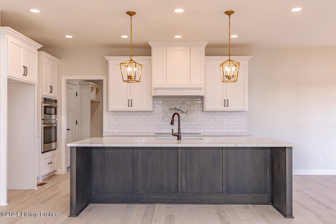
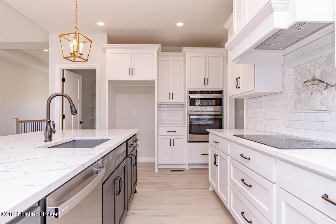
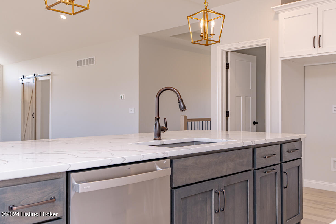
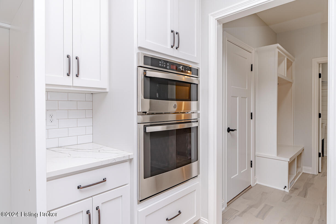
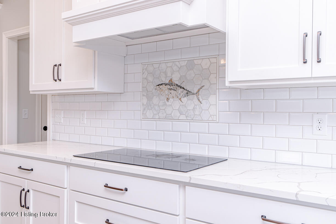
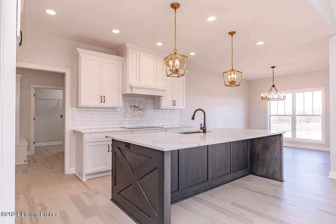
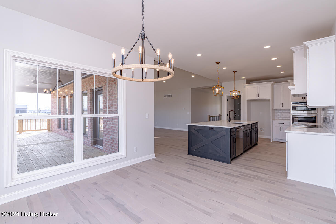
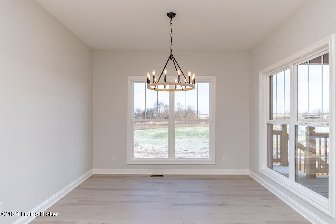
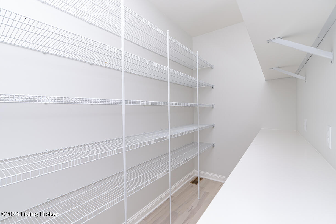
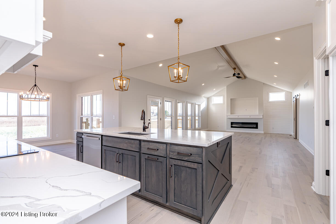
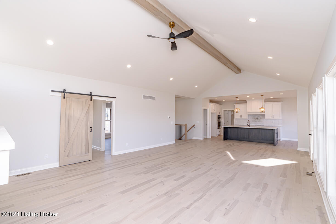
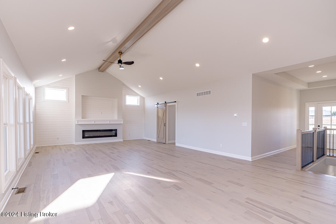
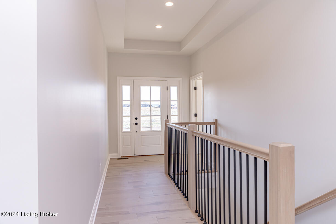
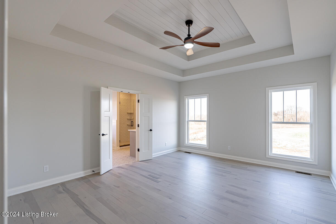
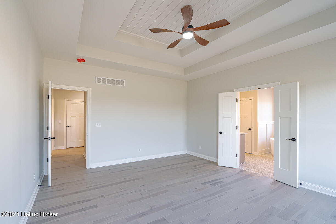
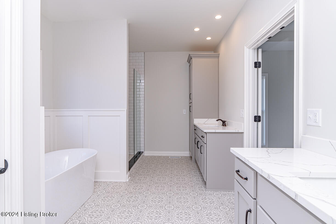
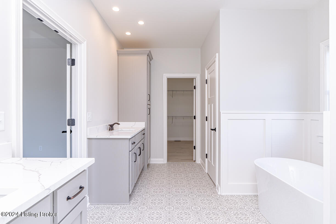
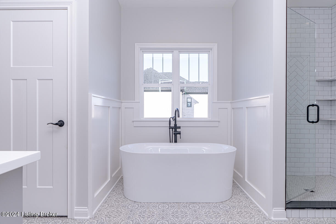
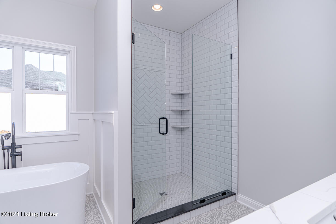
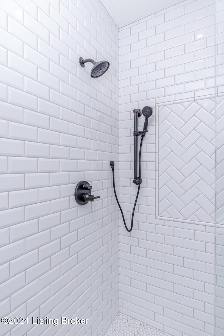
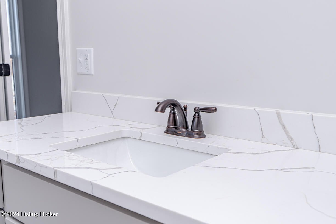
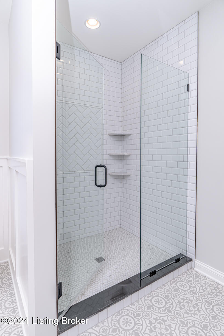
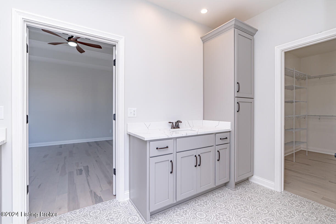
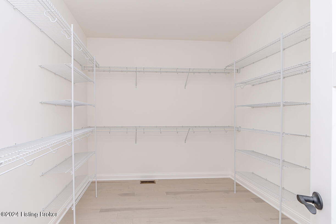
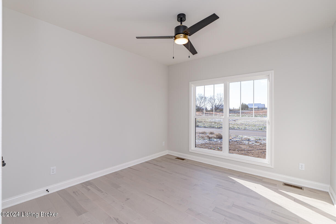
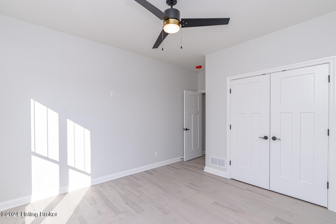
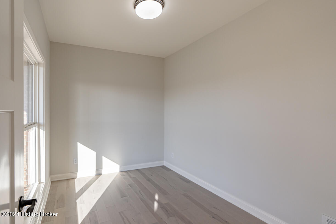
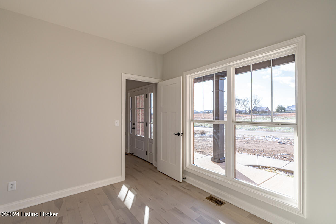
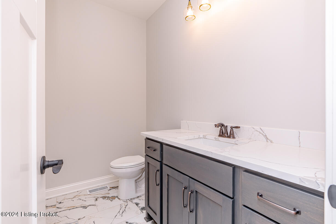
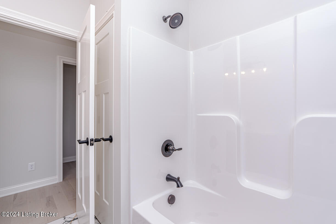
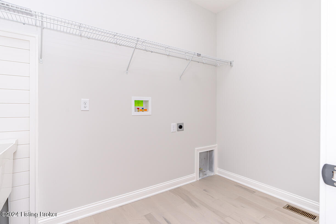
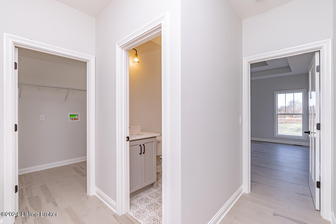
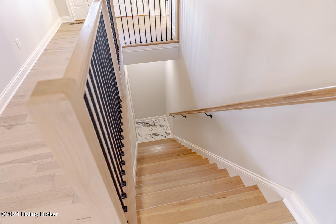
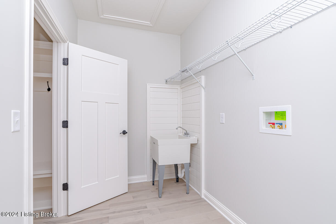
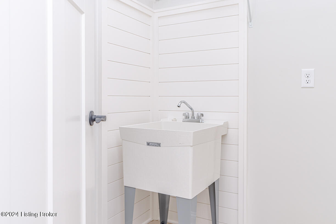
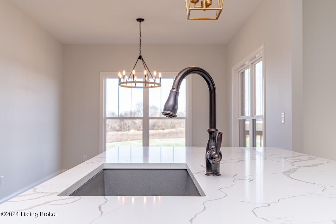
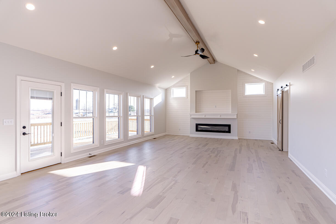
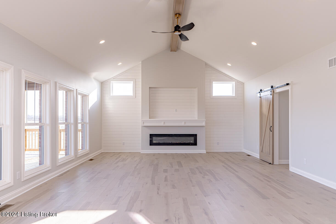
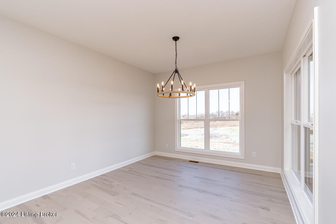
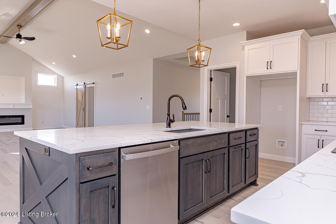
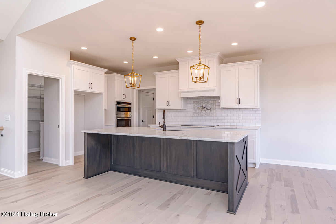
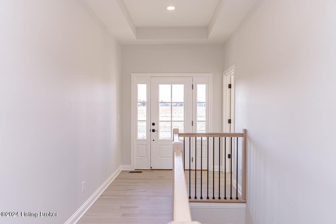
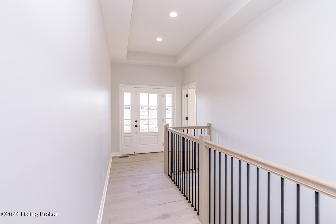
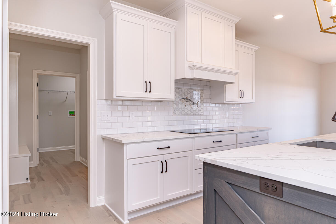
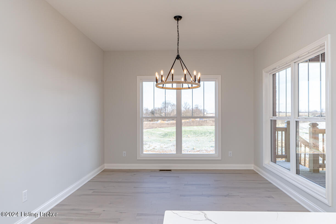
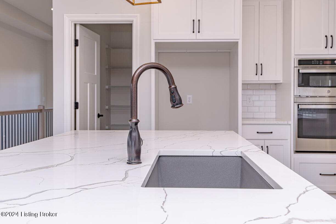
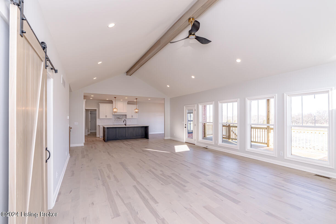
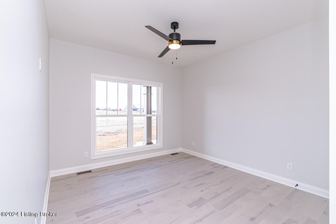
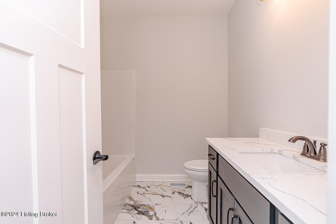
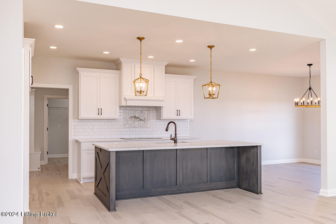
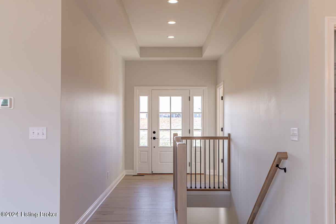
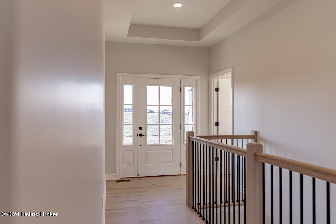
Custom-Built Walkout Ranch with Serene Pond Views in Goeble Crossing. Welcome to your dream home--perfectly positioned on a scenic lot in the highly desirable Goeble Crossing neighborhood, backing to a peaceful, picturesque pond for ultimate privacy and tranquility. This stunning custom-built walkout ranch features a smart split-bedroom floor plan with 3 spacious bedrooms, a dedicated office, 2.5 bathrooms, and premium finishes throughout. You'll love the open-concept layout, ideal for modern living and entertaining. The gourmet kitchen is a true showstopper, boasting custom cabinetry, sleek quartz countertops, a large center island, an oversized walk-in pantry, and elegant 3/4'' solid maple hardwood flooring. The luxurious primary suite is your personal retreat, featuring a The luxurious primary suite is your personal retreat, featuring a freestanding soaking tub, oversized custom tile shower, dual vanities, and a generous walk-in closet with direct access to the laundry room.
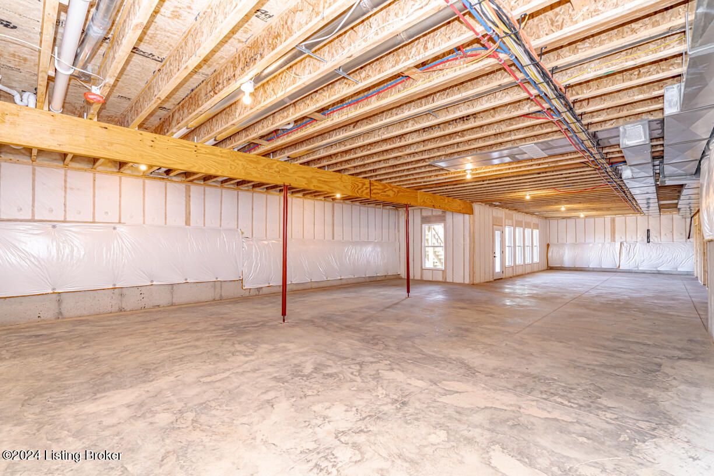
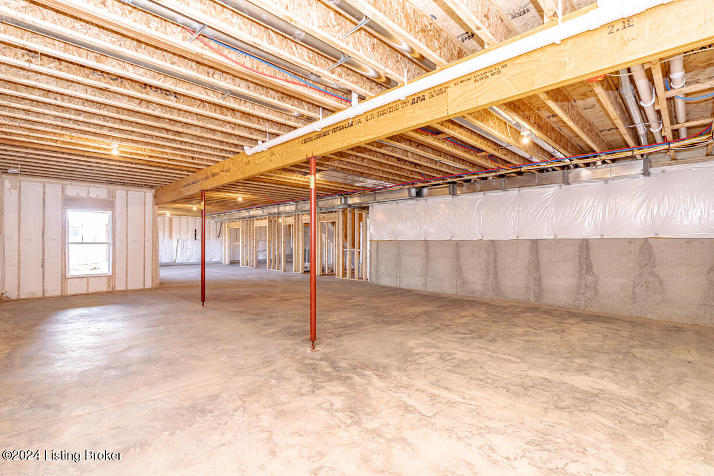
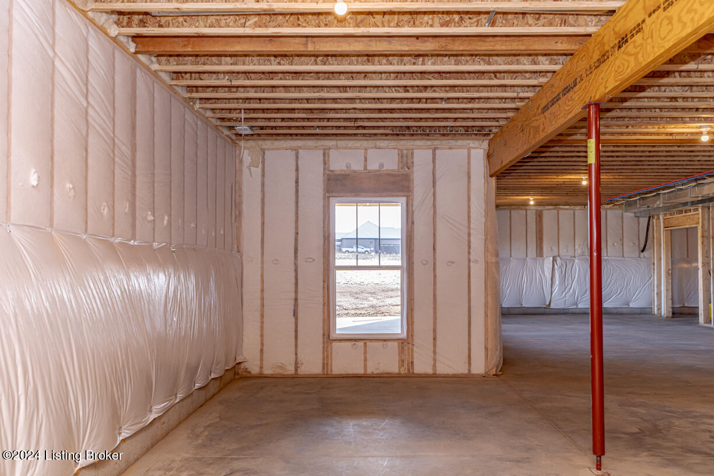
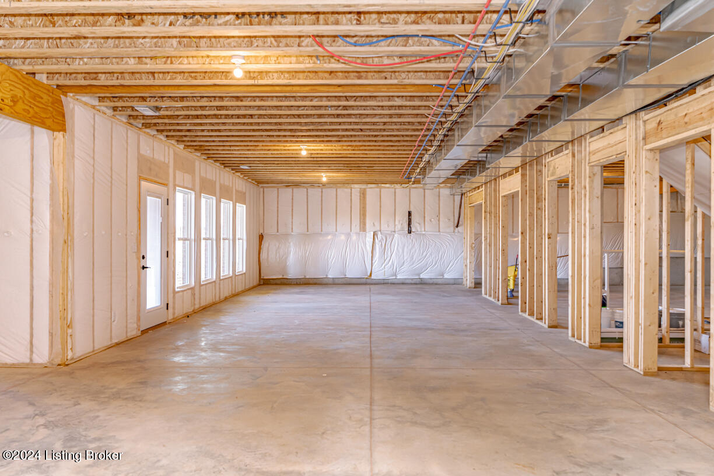
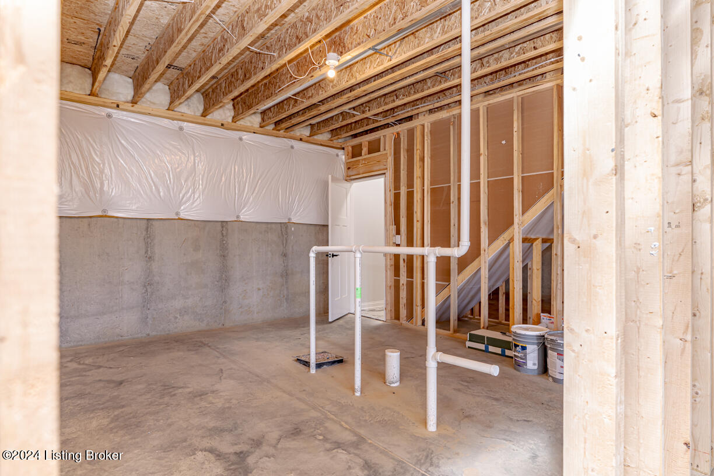
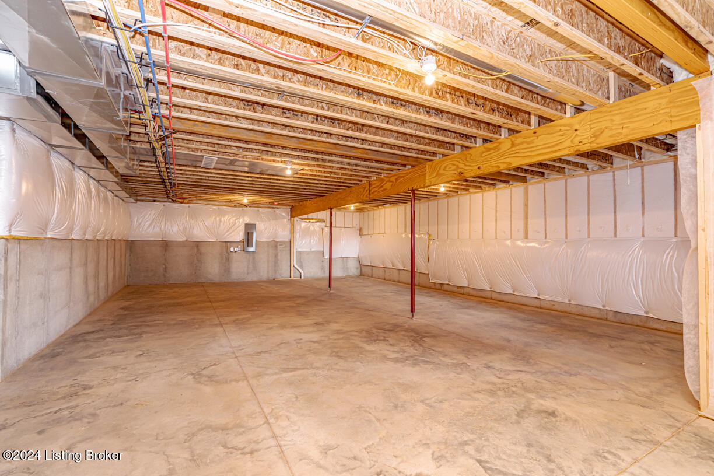
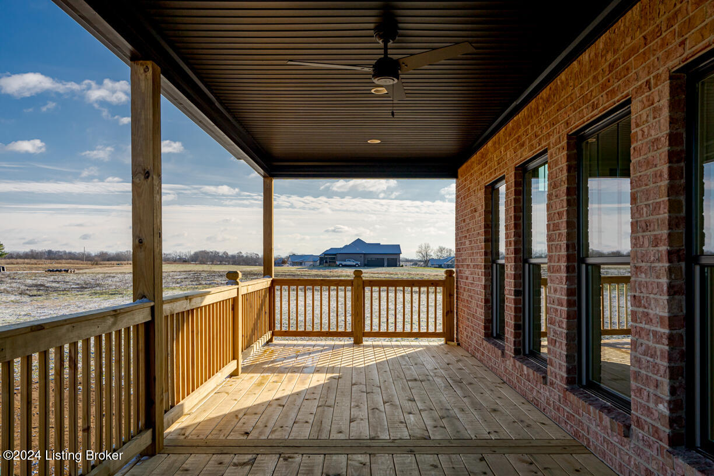
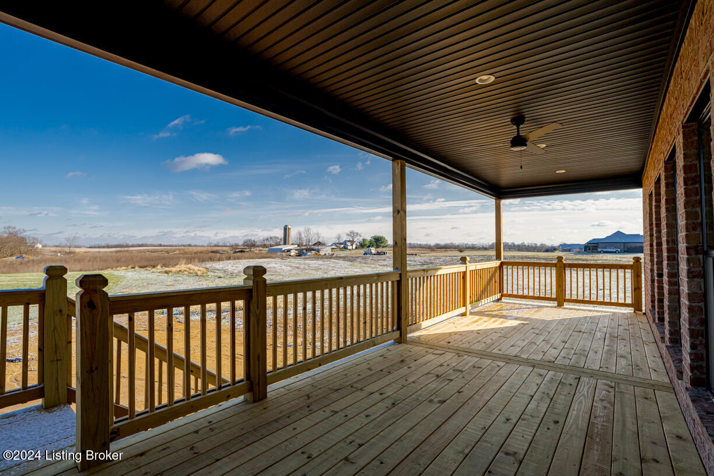
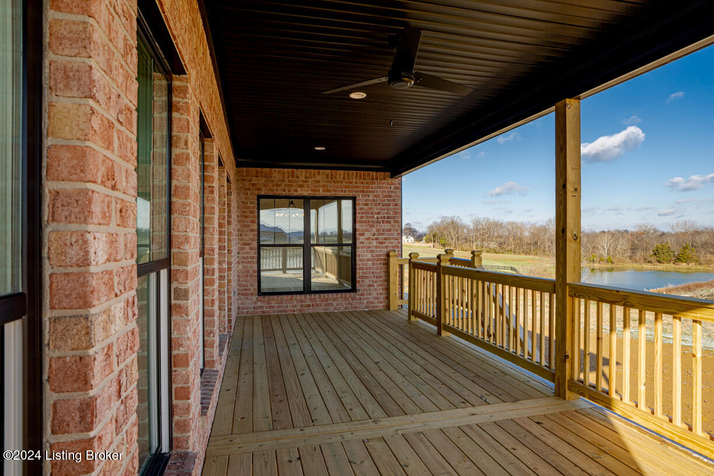
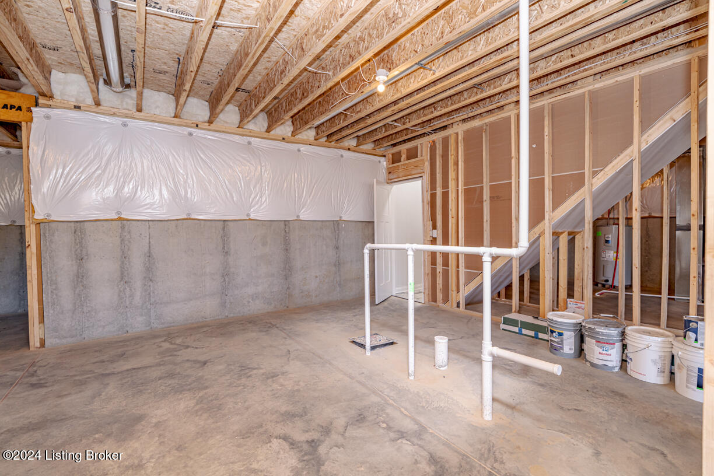
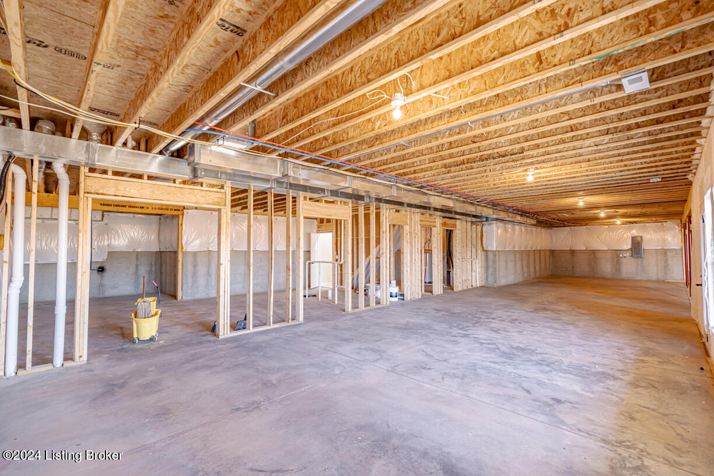
Enjoy the outdoors year-round from the spacious covered deck with unobstructed water views. Plus, a huge walkout basement provides endless potential for additional living space, recreation, or storage.
This home offers everything: style, space, comfort, and an unbeatable setting. Don't miss your opportunity to call it yours.

Share Property

Location

282 Dalton Dr, Fisherville, KY 40023

Status

Sold

Date Sold

May 13, 2026
Casey Sokoler

Casey Sokoler

TITLE

Agent, Owner

Property Amenities

Interior
Total Bedrooms: 3
Half Bathrooms: 1
Full Bathrooms: 2
Area & Lot
Total area 2,492 Sq.Ft.
Lot Area 1 Acres
Living area 2,492 Sq.Ft.
MLS® ID 1708067
Year Built 2025
Architecture Styles Ranch
Type Residential
Status Sold
Exterior
Stories 1
Air conditioning Central Air, Heat Pump
Heat type Electric, Forced Air, Heat Pump
Water Source Public
Garage Space 2.0
Parking Attached
Lot Features Cleared
Roof Shingle
Utilities Electricity Connected
Finance
Sales Price $715,000
HOA Fees $215

Experience the Difference

When you work with The Sokolers, you’ll immediately understand why clients think of Greg and Casey as dedicated specialists who have mastered the skills needed for evaluating, marketing, and matching buyers and sellers.