Search
4100 Altawood Ct
4100 Altawood Ct
4100 Altawood Ct
4100 Altawood Ct
4100 Altawood Ct
4100 Altawood Ct
4100 Altawood Ct
4100 Altawood Ct
4100 Altawood Ct
4100 Altawood Ct
4100 Altawood Ct
4100 Altawood Ct
4100 Altawood Ct
4100 Altawood Ct
4100 Altawood Ct
4100 Altawood Ct
4100 Altawood Ct
4100 Altawood Ct
4100 Altawood Ct
4100 Altawood Ct
4100 Altawood Ct
4100 Altawood Ct
4100 Altawood Ct
4100 Altawood Ct
4100 Altawood Ct
4100 Altawood Ct
4100 Altawood Ct
4100 Altawood Ct
4100 Altawood Ct
4100 Altawood Ct
4100 Altawood Ct
4100 Altawood Ct
4100 Altawood Ct
4100 Altawood Ct
4100 Altawood Ct
4100 Altawood Ct
4100 Altawood Ct
4100 Altawood Ct
4100 Altawood Ct
4100 Altawood Ct
4100 Altawood Ct
4100 Altawood Ct
4100 Altawood Ct
4100 Altawood Ct
4100 Altawood Ct
4100 Altawood Ct
4100 Altawood Ct
4100 Altawood Ct
4100 Altawood Ct
4100 Altawood Ct
4100 Altawood Ct
4100 Altawood Ct
4100 Altawood Ct
4100 Altawood Ct
VIEW PHOTOS
$750,000

4100 Altawood Ct

4 Beds 3 Baths 4,290 Sq.Ft. 3.4 Acres

Description

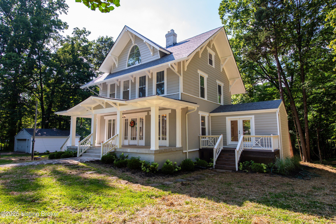
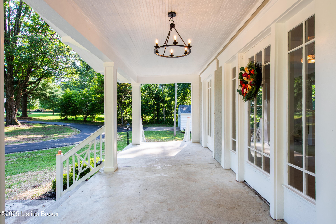
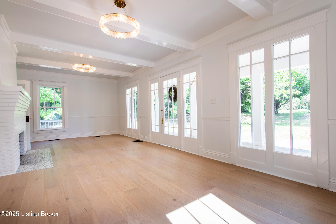
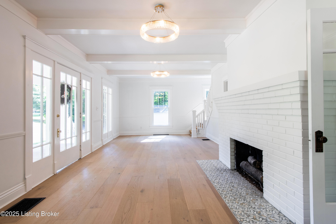
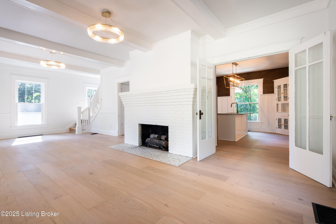
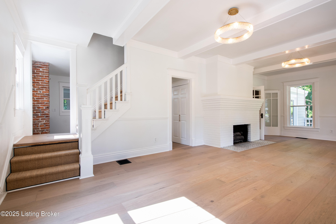
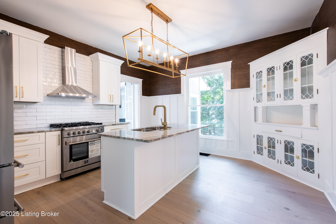
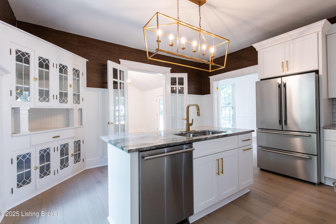
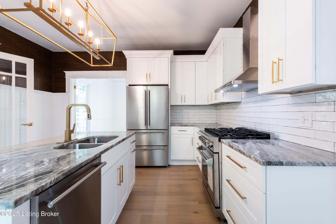
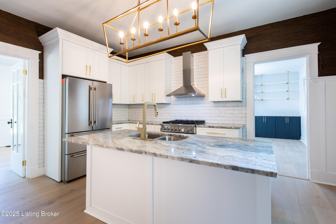
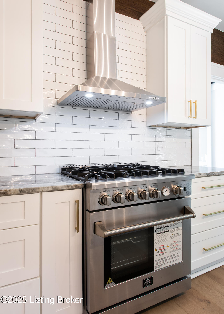
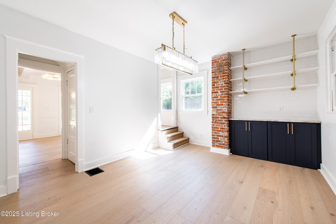
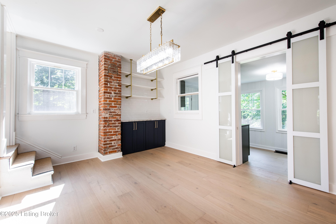
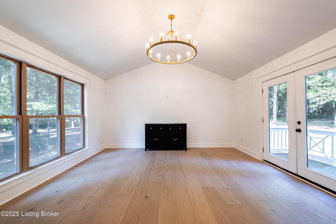
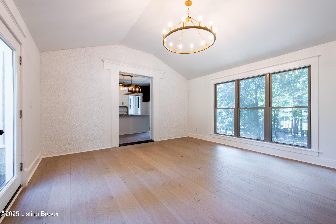
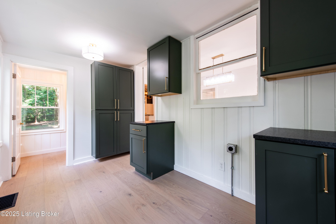
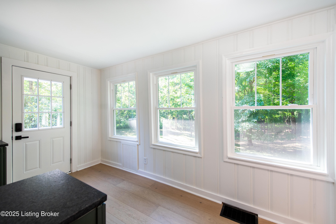
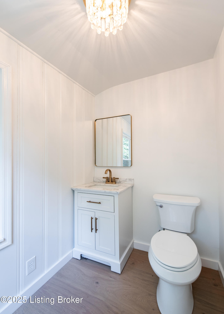
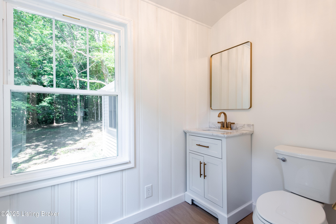
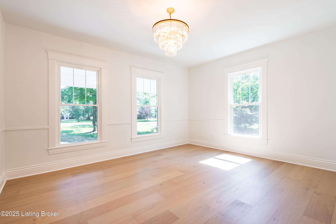
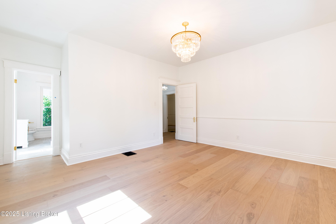
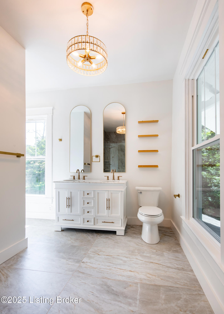
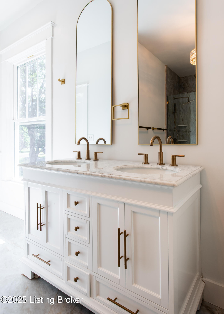
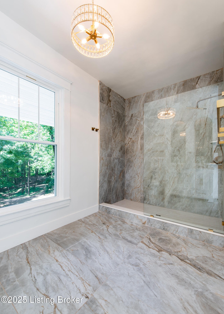
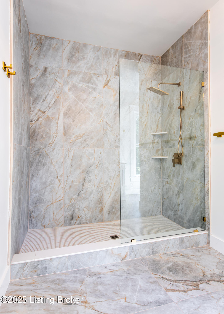
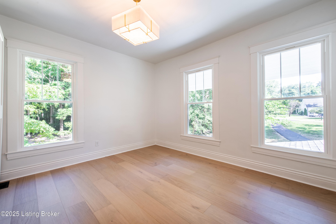
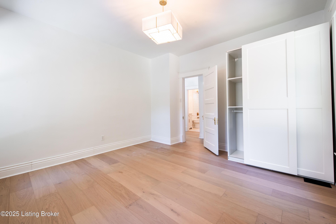
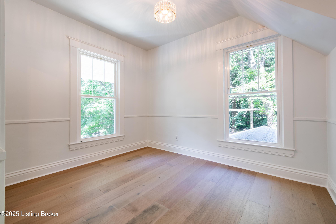
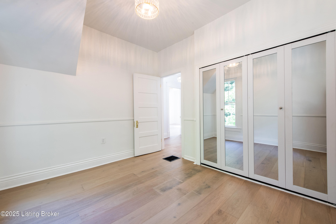
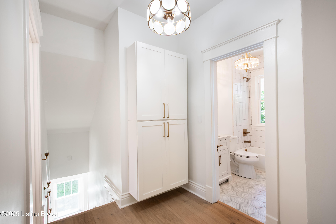
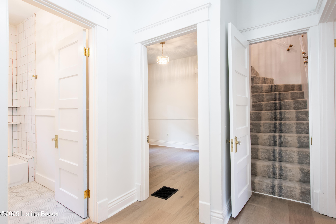
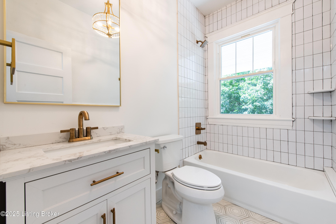
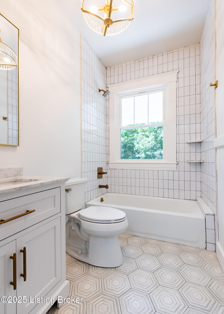
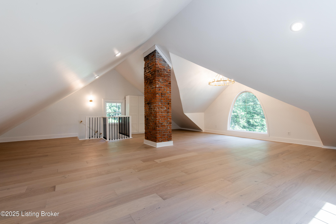
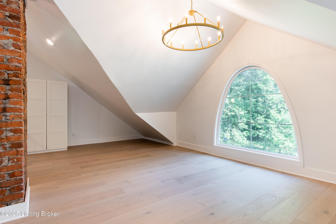
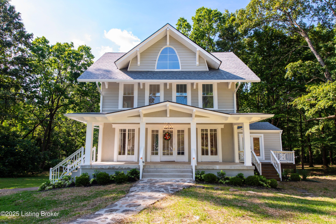
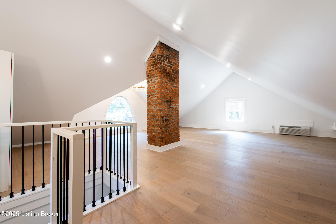
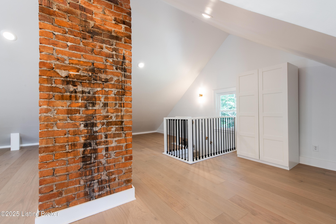
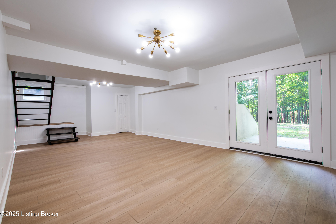
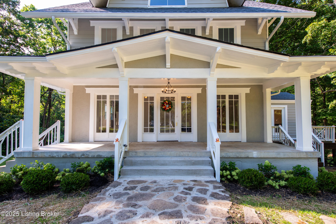
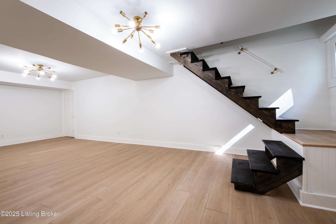
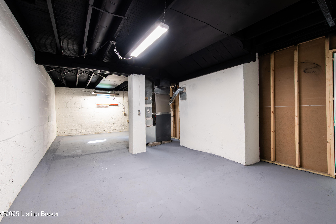
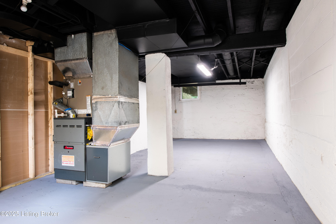
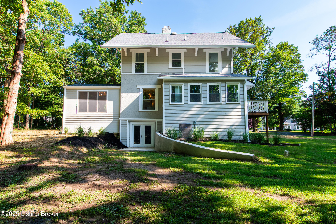
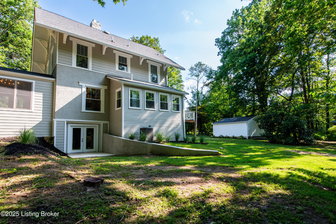
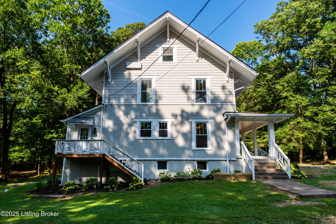
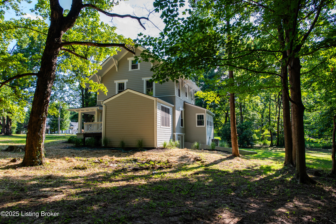
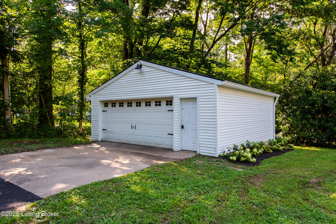
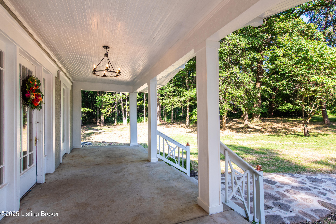
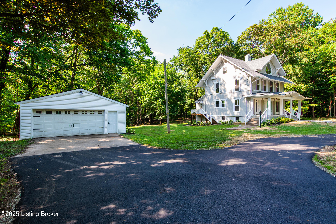
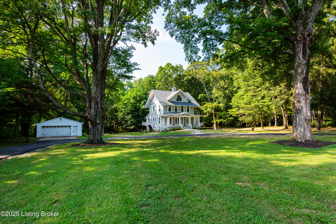
Don't miss your chance to live on one of Louisville's most enchanting hidden streets. 4100 Altawood Ct is where modern luxury meets timeless charm. set on 3.5 private, park-like acres. This updated 4-bedroom, 2.5-bath home offers an impressive layout with a walkout basement and thoughtful upgrades throughout. From the moment you arrive, you'll feel the attention to detail and craftsmanship that went into every inch of this transformation. Upstairs, the spacious primary suite is joined by three additional bedrooms, providing plenty of room for family, guests, or a home office. The main level features an open layout, a stunning kitchen, and stylish finishes throughout. The walkout basement adds flexible space for entertaining, fitness, or relaxing.
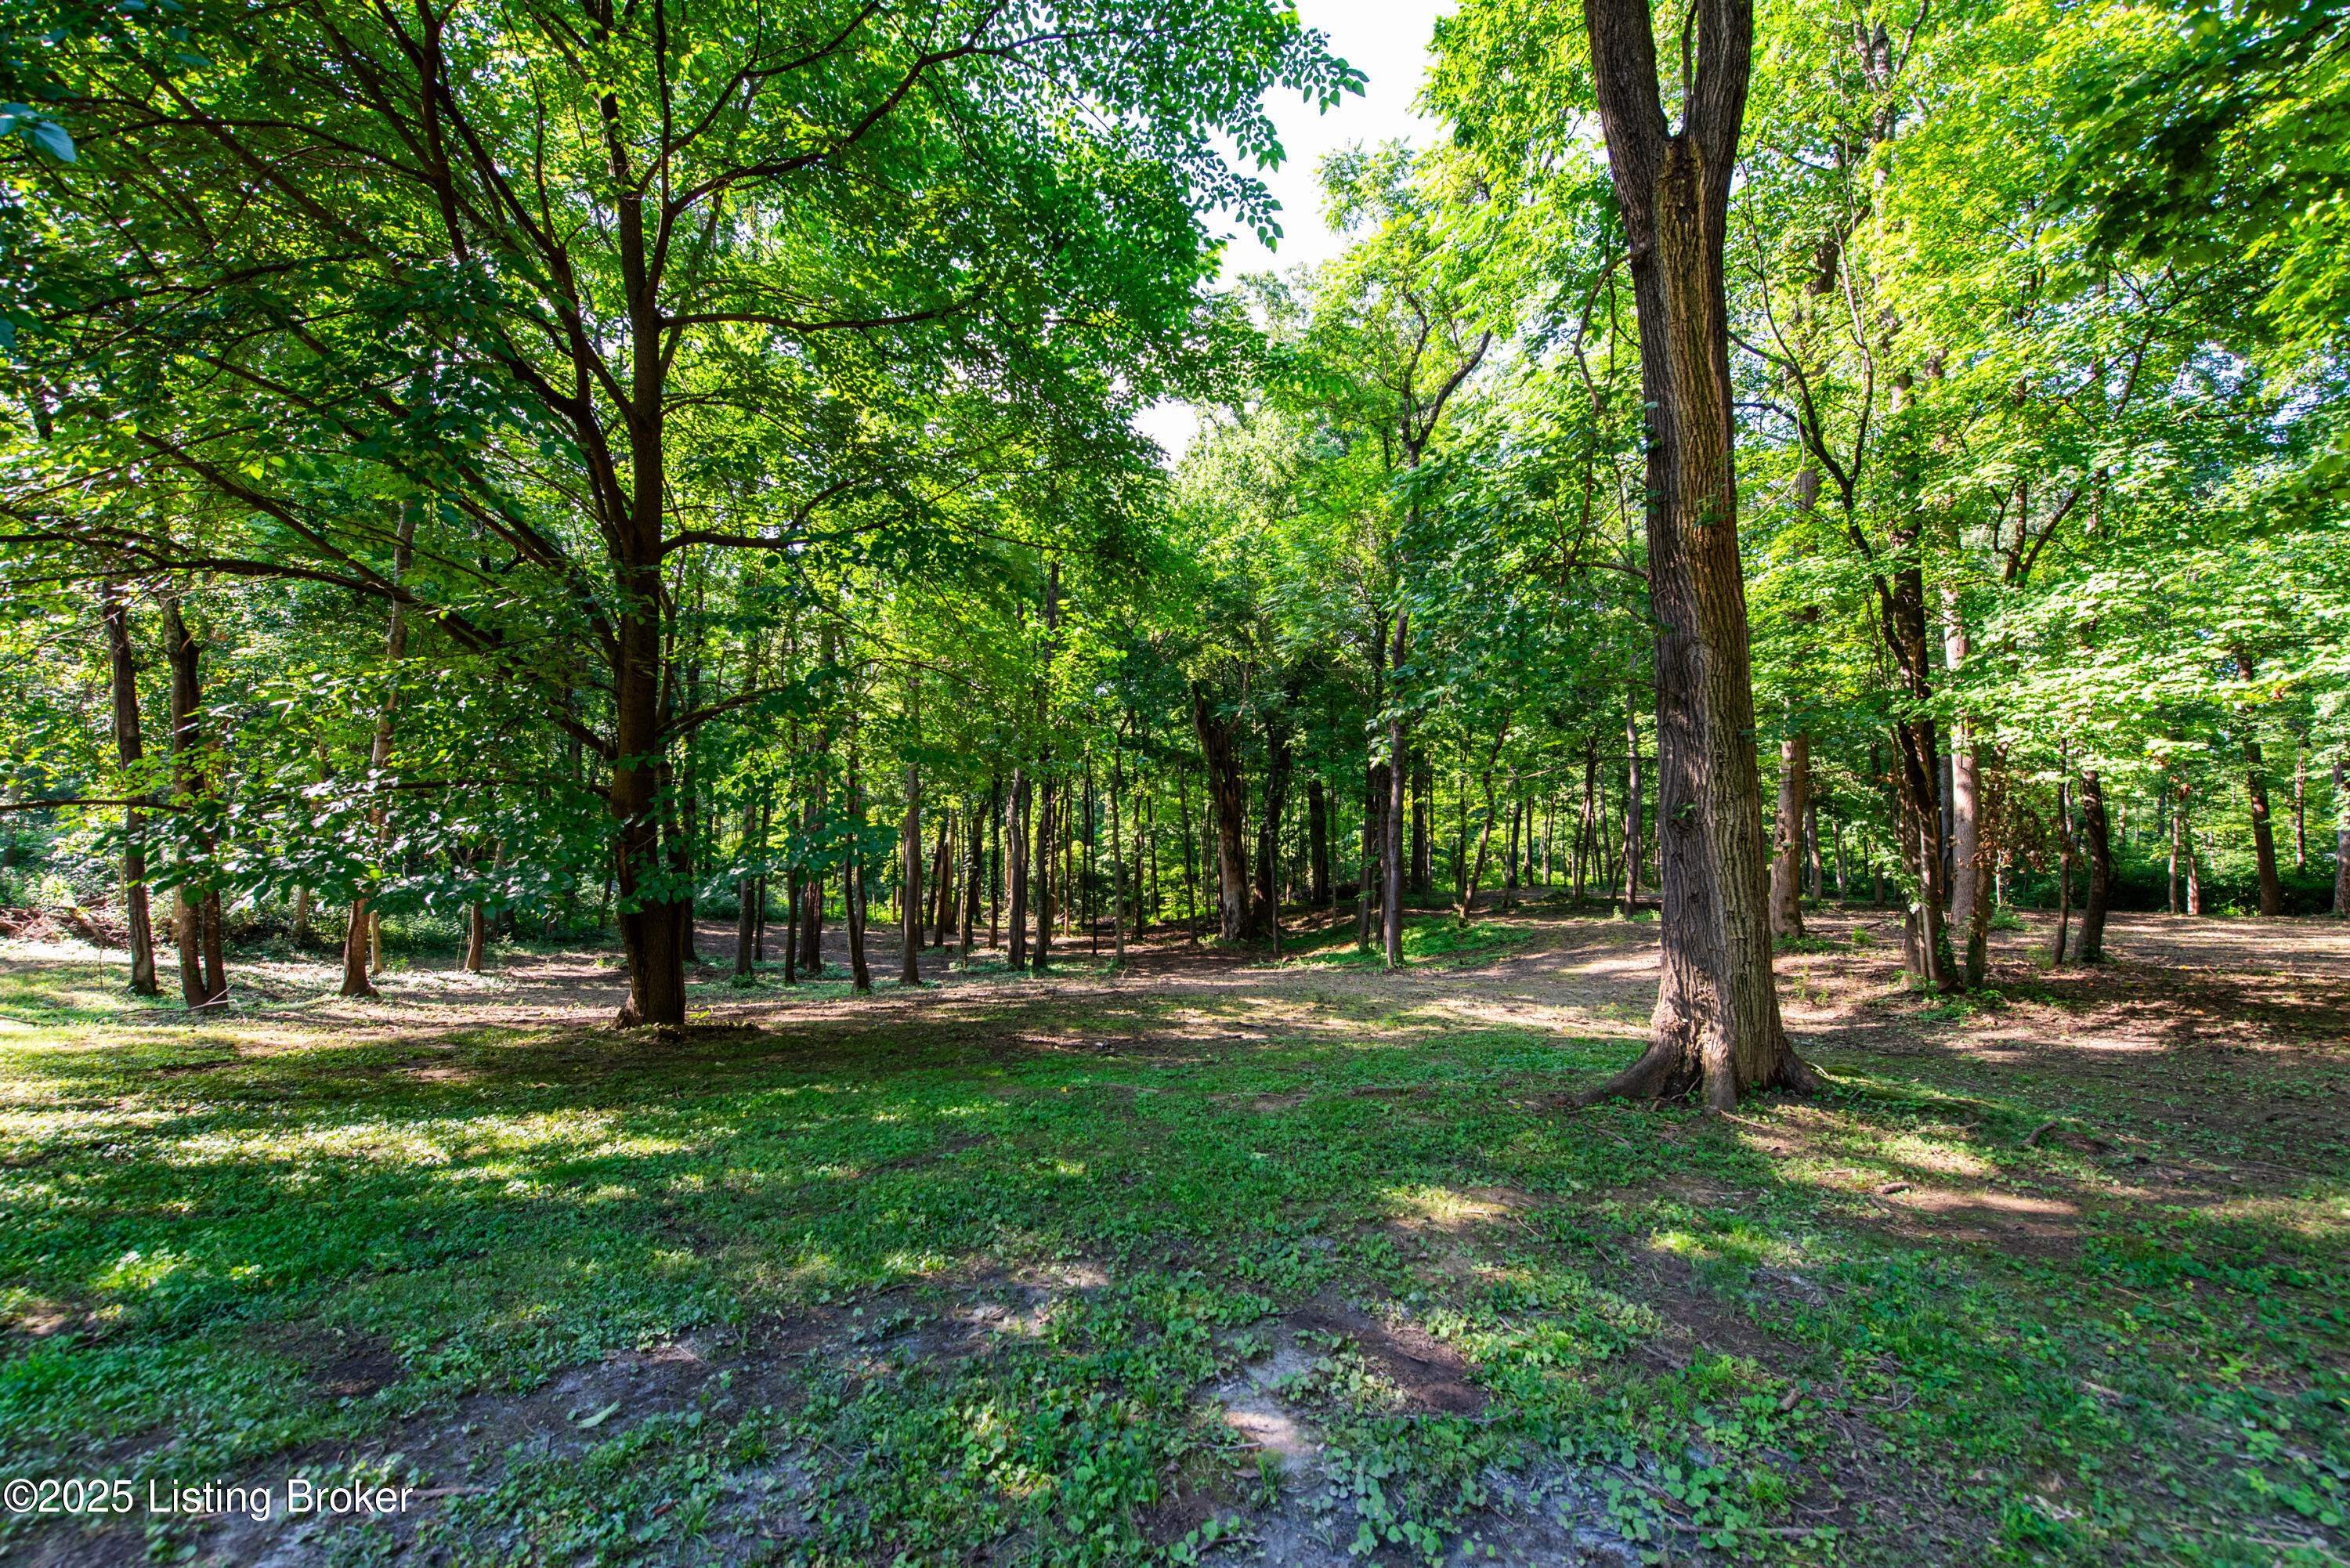
Enjoy a rare blend of privacy and open space ideal for gatherings, gardening, or simply taking in the peaceful surroundings. Homes like this don't come along often. Schedule your private tour today.

Share Property

Location

4100 Altawood Ct, Louisville, KY 40245

Status

Sold

Date Sold

November 7, 2025
Jimette  Stetson

Jimette Stetson

TITLE

Realtor

PHONE

8295336224

Property Amenities

Interior
Total Bedrooms: 4
Half Bathrooms: 1
Full Bathrooms: 2
Area & Lot
Total area 3,690 Sq.Ft.
Lot Area 3.4 Acres
Living area 4,290 Sq.Ft.
MLS® ID 1693422
Year Built 1915
School District Jefferson
Architecture Styles Traditional
Type Residential
Status Sold
Exterior
Stories 2
Air conditioning Central Air
Heat type Electric, Forced Air, Natural Gas
Water Source Public
Garage Space 2.0
Other Exterior Features See Remarks
Parking Detached, Driveway
Lot Features See Remarks, Cleared
Roof Shingle
Utilities Electricity Connected, Fuel:Natural
Finance
Sales Price $750,000

Experience the Difference

When you work with The Sokolers, you’ll immediately understand why clients think of Greg and Casey as dedicated specialists who have mastered the skills needed for evaluating, marketing, and matching buyers and sellers.