Search
4305 Accomack Dr
4305 Accomack Dr
4305 Accomack Dr
4305 Accomack Dr
4305 Accomack Dr
4305 Accomack Dr
4305 Accomack Dr
4305 Accomack Dr
4305 Accomack Dr
4305 Accomack Dr
4305 Accomack Dr
4305 Accomack Dr
4305 Accomack Dr
4305 Accomack Dr
4305 Accomack Dr
4305 Accomack Dr
4305 Accomack Dr
4305 Accomack Dr
4305 Accomack Dr
4305 Accomack Dr
4305 Accomack Dr
4305 Accomack Dr
4305 Accomack Dr
4305 Accomack Dr
4305 Accomack Dr
4305 Accomack Dr
4305 Accomack Dr
4305 Accomack Dr
4305 Accomack Dr
4305 Accomack Dr
4305 Accomack Dr
4305 Accomack Dr
4305 Accomack Dr
4305 Accomack Dr
4305 Accomack Dr
4305 Accomack Dr
4305 Accomack Dr
4305 Accomack Dr
4305 Accomack Dr
4305 Accomack Dr
4305 Accomack Dr
4305 Accomack Dr
4305 Accomack Dr
4305 Accomack Dr
4305 Accomack Dr
4305 Accomack Dr
4305 Accomack Dr
4305 Accomack Dr
4305 Accomack Dr
4305 Accomack Dr
VIEW PHOTOS
$335,000

4305 Accomack Dr

3 Beds 2 Baths 1,984 Sq.Ft. 10,023 Sq.Ft.

Description

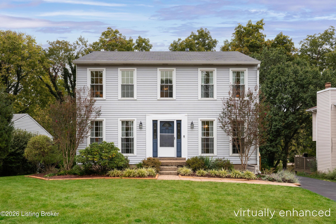
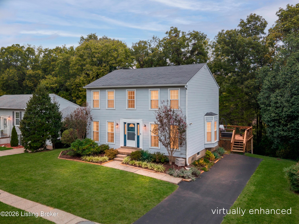
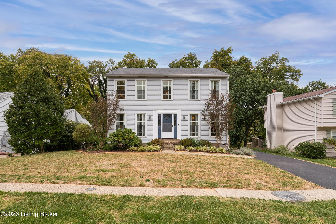
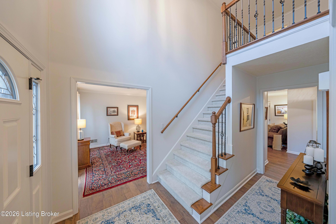
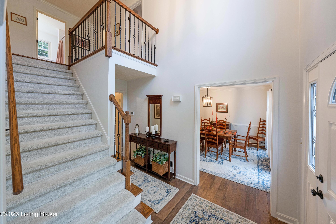
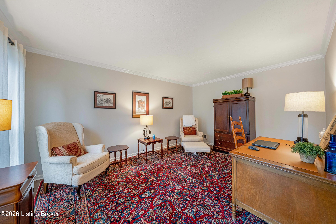
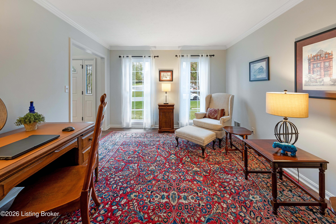
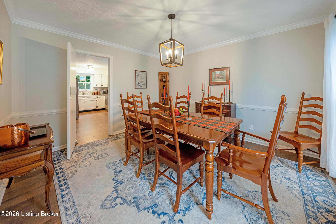
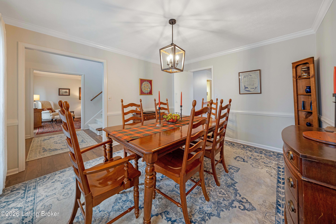
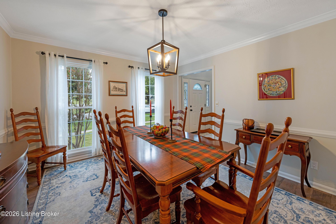
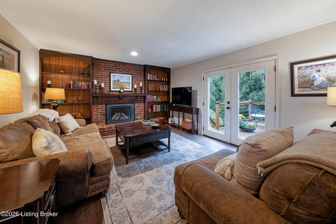
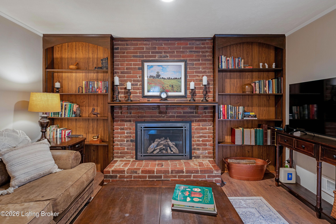
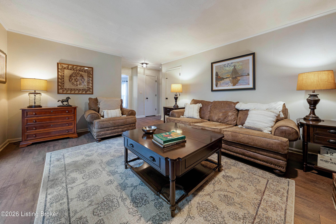
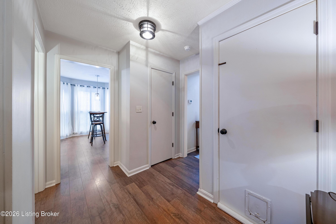
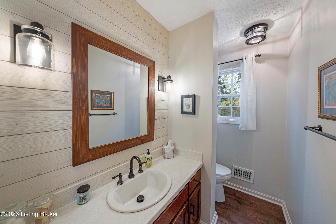
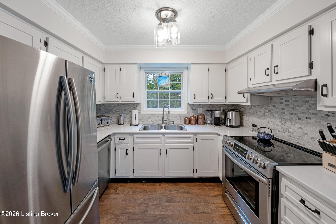
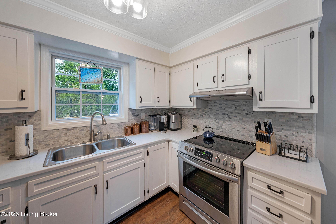
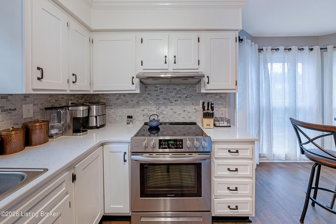
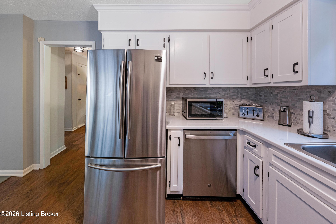
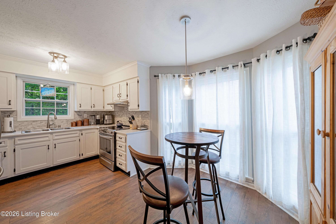
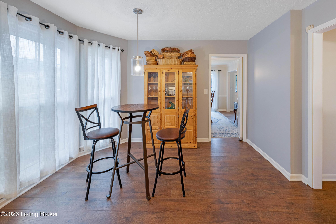
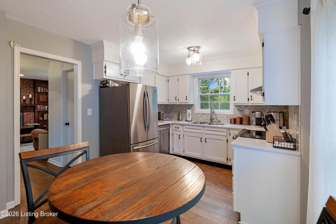
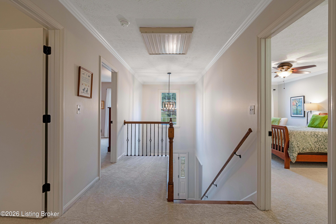
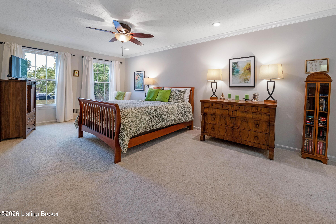
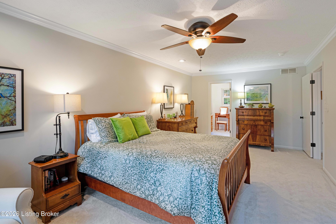
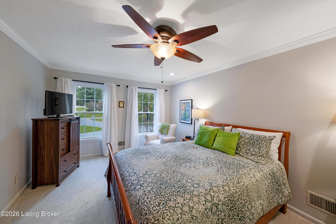
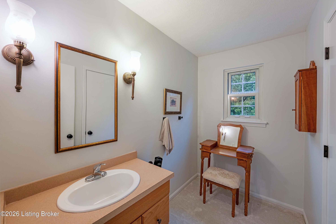
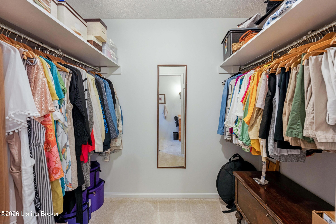
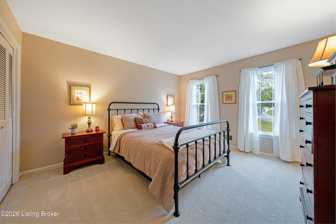
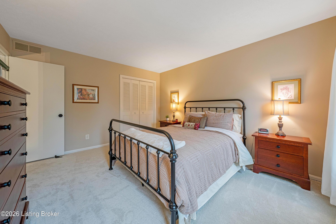
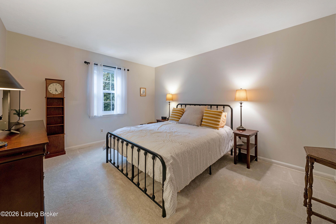
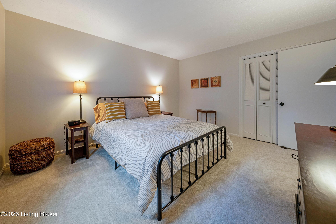
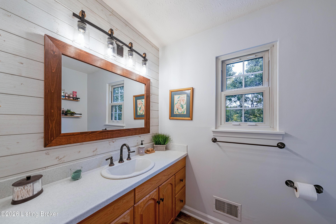
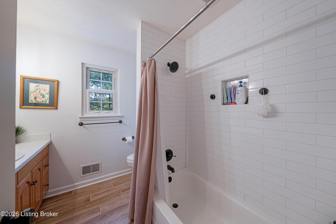
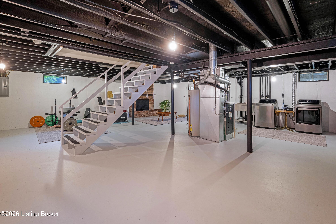
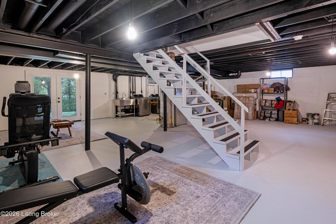
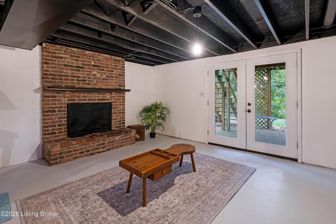
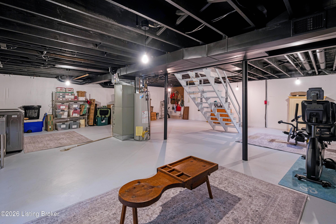
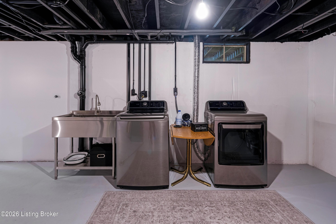
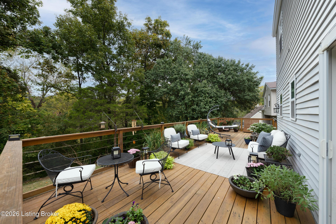
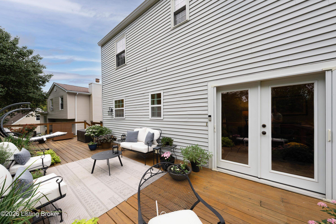
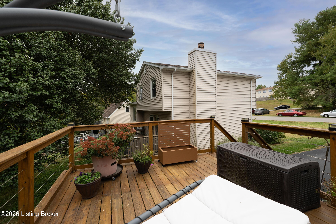
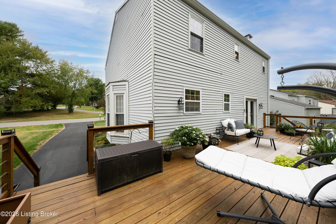
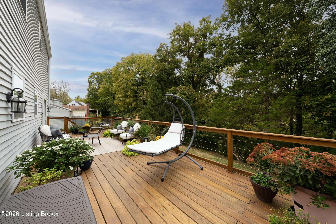
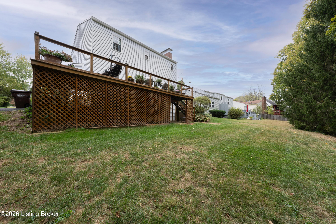
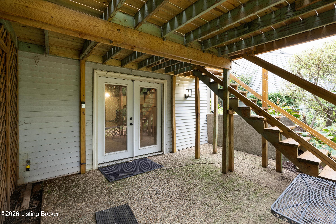
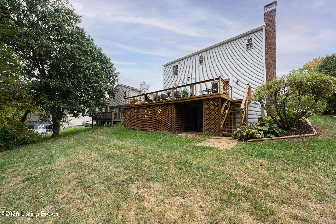
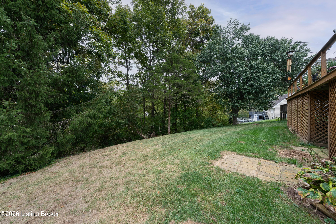
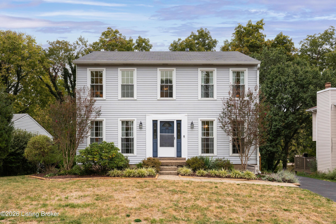
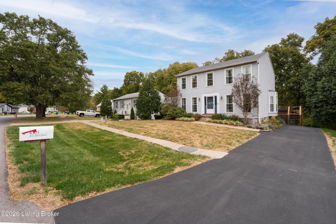
Welcome to 4305 Accomack Drive, a beautifully updated 3-bedroom home on a sizable private lot in Seven Oaks. With a remodeled kitchen, walkout lower level ready for finishing, expansive deck with views of the private backyard, this home checks every box. The major systems are already taken care of, with a new roof being installed, new AC unit (2026), a new furnace (2022), and updated electrical panel (2022). The seller has done all of the major updates so that you can move right in and enjoy! The remodeled kitchen features quartz countertops and newer stainless steel appliances, and a large bay window frames the eat-in breakfast area, making it the perfect spot for morning coffee with a view of the trees. The family room offers a cozy gas fireplace for relaxing at the end of the day. Step outside to the 38-by-12-foot deck, where the view stretches across the tree-lined yard to the creek beyond the trees. Upstairs, the primary bedroom includes its own vanity and sink as well as a walk-in closet. Two additional bedrooms and an updated full bath complete the second floor. In the lower level, the clean walkout basement. offers a second fireplace and sliding doors to the patio, ready for your finishing touches. Located in Louisville's prime East End with easy access to shopping, restaurants, hospitals, and major highways. Schedule your private showing today!

Share Property

Location

4305 Accomack Dr, Louisville, KY 40241

Status

For Sale
Casey Sokoler

Casey Sokoler

TITLE

Agent, Owner

Property Amenities

Interior
Total Bedrooms: 3
Half Bathrooms: 1
Full Bathrooms: 1
Area & Lot
Total area 1,984 Sq.Ft.
Lot Area 10,023 Sq.Ft.
Living area 1,984 Sq.Ft.
MLS® ID 1732055
Year Built 1973
Water Frontage Creek
Architecture Styles Traditional
Type Residential
Status For Sale
Exterior
Stories 2
Air conditioning Central Air
Heat type Natural Gas
Water Source Public
Other Exterior Features See Remarks
Parking Off Street, Driveway
Lot Features See Remarks, Cleared, Wooded
Roof Shingle
Utilities Electricity Connected, Fuel:Natural
Finance
Sales Price $335,000
image

Schedule a Showing

We would love to show you our beautiful property. Please select your preferred date and time below. An agent will be in touch shortly to confirm your appointment.

Schedule a Showing

We would love to show you our beautiful property. Please select your preferred date and time below. An agent will be in touch shortly to confirm your appointment.

Thank you for your interest in 4305 Accomack Dr, Louisville, KY 40241. We are reviewing your request and will be in touch shortly!

Mortgage Calculator

Estimate your monthly mortgage payment, including the principal and interest, property taxes, and HOA. Adjust the values to generate a more accurate rate.

All estimates are provided for informational purposes only. Actual amounts may vary.
$0,000 Your Payment 20 15 65
$0,000 Your Payment

Oldham County

Experience the Difference

When you work with The Sokolers, you’ll immediately understand why clients think of Greg and Casey as dedicated specialists who have mastered the skills needed for evaluating, marketing, and matching buyers and sellers.