Search

Leave a Message

Thank you for your message. We will be in touch with you shortly.

4311 Lynnbrook Dr
4311 Lynnbrook Dr
4311 Lynnbrook Dr
4311 Lynnbrook Dr
4311 Lynnbrook Dr
4311 Lynnbrook Dr
4311 Lynnbrook Dr
4311 Lynnbrook Dr
4311 Lynnbrook Dr
4311 Lynnbrook Dr
4311 Lynnbrook Dr
4311 Lynnbrook Dr
4311 Lynnbrook Dr
4311 Lynnbrook Dr
4311 Lynnbrook Dr
4311 Lynnbrook Dr
4311 Lynnbrook Dr
4311 Lynnbrook Dr
4311 Lynnbrook Dr
4311 Lynnbrook Dr
4311 Lynnbrook Dr
4311 Lynnbrook Dr
4311 Lynnbrook Dr
4311 Lynnbrook Dr
4311 Lynnbrook Dr
4311 Lynnbrook Dr
4311 Lynnbrook Dr
4311 Lynnbrook Dr
4311 Lynnbrook Dr
4311 Lynnbrook Dr
4311 Lynnbrook Dr
4311 Lynnbrook Dr
4311 Lynnbrook Dr
4311 Lynnbrook Dr
4311 Lynnbrook Dr
4311 Lynnbrook Dr
4311 Lynnbrook Dr
4311 Lynnbrook Dr
4311 Lynnbrook Dr
4311 Lynnbrook Dr
4311 Lynnbrook Dr
VIEW PHOTOS
$325,000

4311 Lynnbrook Dr

4 Beds 2 Baths 1,638 Sq.Ft. 9,557 Sq.Ft.

Description

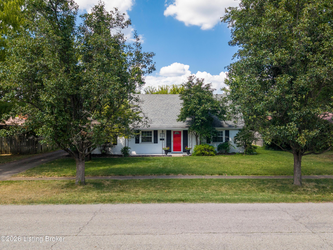
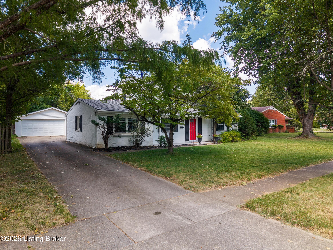
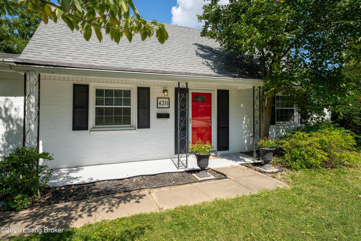
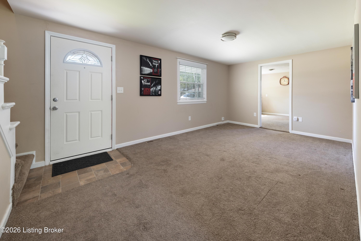
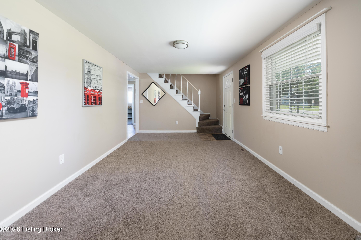
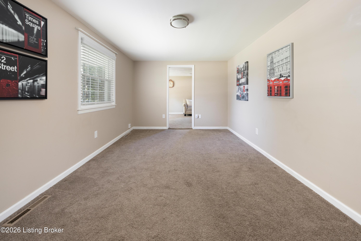
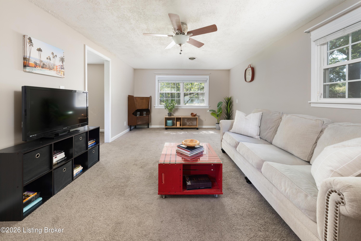
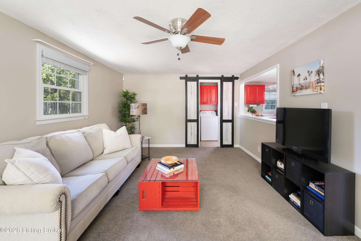
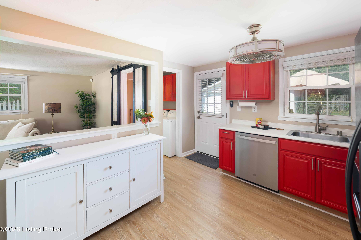
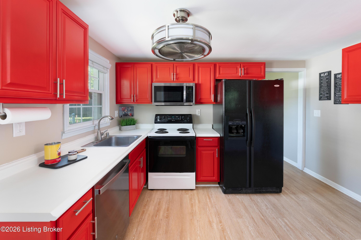
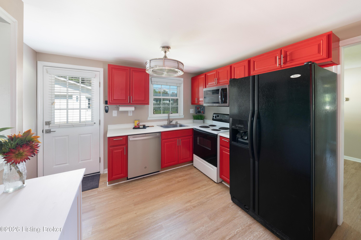
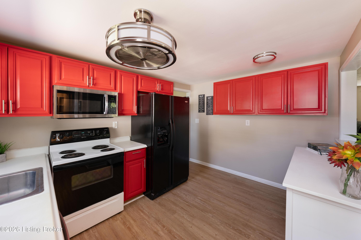
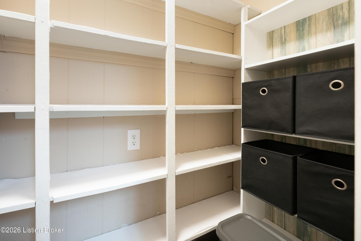
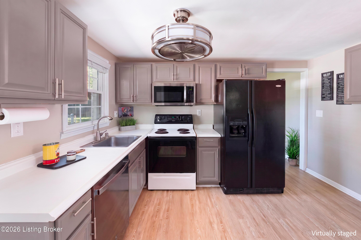
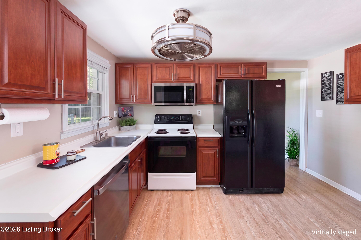
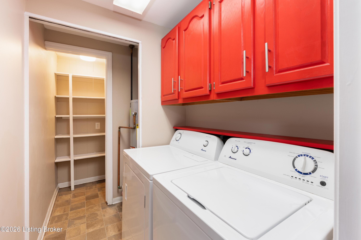
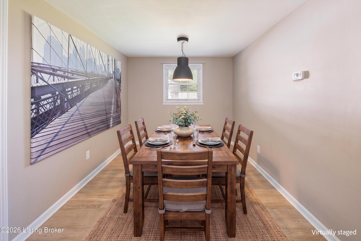
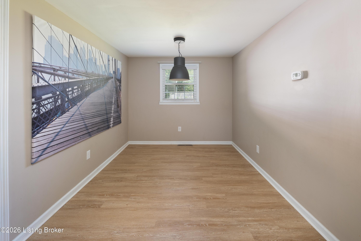
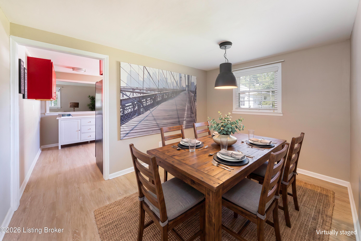
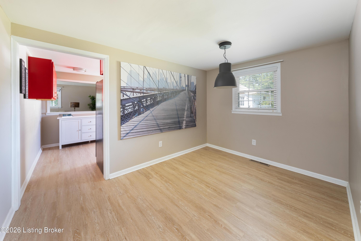
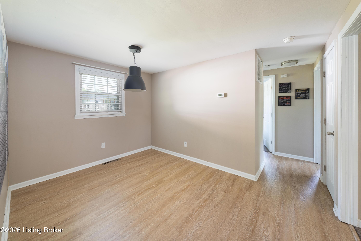
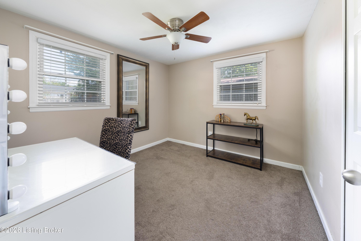
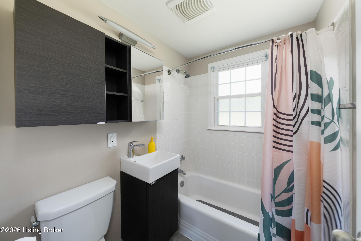
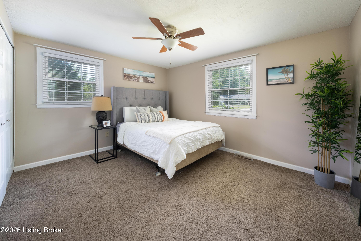
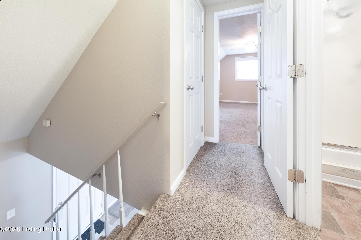
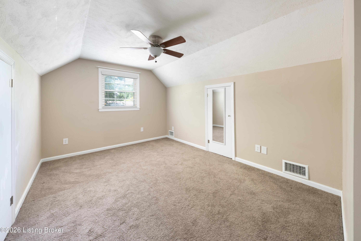
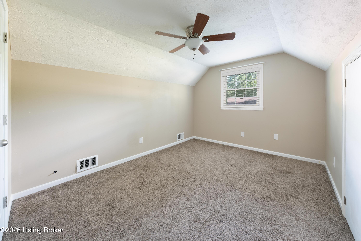
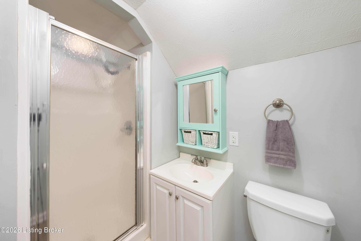
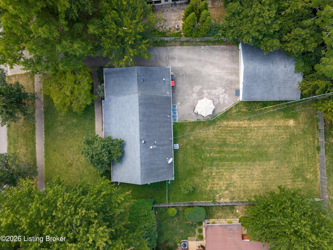
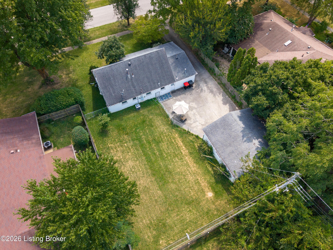
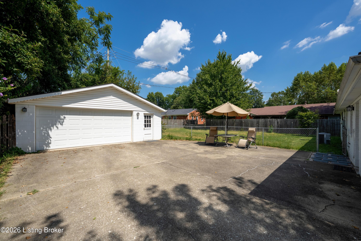
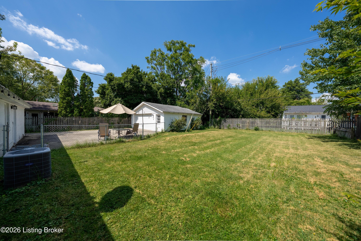
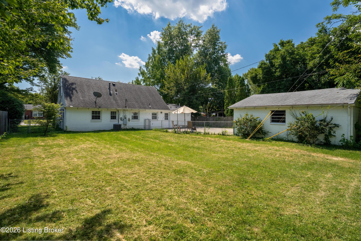
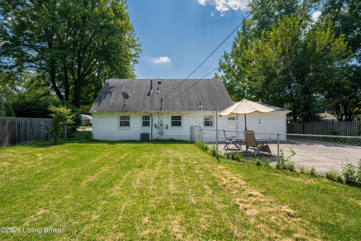
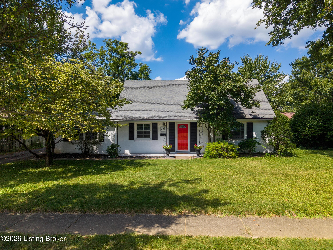
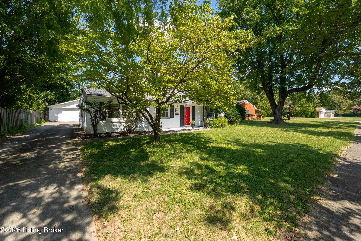
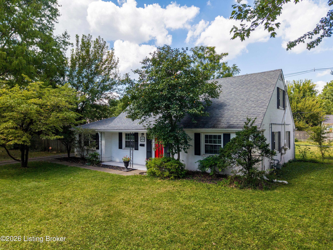
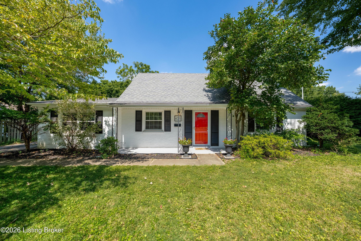
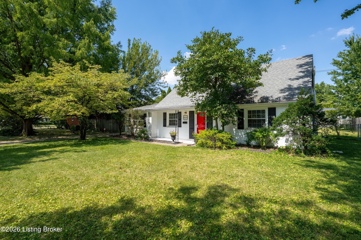
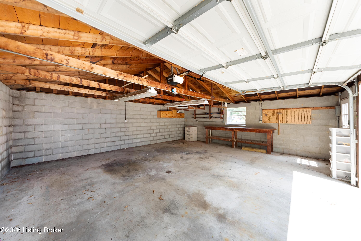
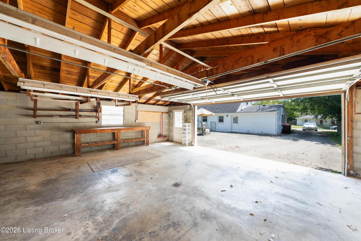
Welcome to 4311 Lynnbrook Drive, a classic brick Cape Cod offering four bedrooms, two full baths, and a 2.5-car detached garage that's genuinely hard to find at this price. Step inside to abundant space, where the living areas flow comfortably from one to the next. The kitchen offers ample cabinetry, updated appliances, a walk-in pantry, and the efficient layout keeps everything within easy reach while maintaining clear sight-lines between the prep area and the family room. There is a convenient laundry area with additional storage cabinet next to the kitchen. The four-bedroom layout gives you real flexibility, with two bedrooms and a full bath on the main level and two more bedrooms with a second full bath upstairs -- ideal for guests, a home office, or giving everyone their own space. Step outside to a sizable, flat, fenced yard, where a concrete pad extends your outdoor living area with room for seating and grilling. The 2.5-car detached garage delivers space for vehicles, a workshop, and storage with room still left over. Conveniently located minutes from the Taylorsville Road corridor and the shops and restaurants along Hikes Lane and Breckinridge Lane, with Seneca Park, Bowman Field, and St. Matthews just a short drive away. Quick access to the Watterson Expressway (I-264) puts the rest of Louisville within easy reach. Beautifully maintained inside and out, with great curb appeal and smart updates throughout. Don't miss your opportunity to make this one yours!

Share Property

Location

4311 Lynnbrook Dr, Louisville, KY 40220

Status

For Sale
Casey Sokoler

Casey Sokoler

TITLE

Agent, Owner

Property Amenities

Interior
Total Bedrooms: 4
Full Bathrooms: 2
Area & Lot
Total area 1,638 Sq.Ft.
Lot Area 9,557 Sq.Ft.
Living area 1,638 Sq.Ft.
MLS® ID 1728307
Year Built 1960
School District Jefferson
Architecture Styles Cape Cod
Type Residential
Status For Sale
Exterior
Stories 2
Air conditioning Central Air
Heat type Forced Air, Natural Gas
Water Source Public
Garage Space 2.0
Parking Detached
Lot Features Cleared
Roof Shingle
Utilities Electricity Connected, Fuel:Natural
Finance
Sales Price $325,000
image

Schedule a Showing

We would love to show you our beautiful property. Please select your preferred date and time below. An agent will be in touch shortly to confirm your appointment.

Schedule a Showing

We would love to show you our beautiful property. Please select your preferred date and time below. An agent will be in touch shortly to confirm your appointment.

Thank you for your interest in 4311 Lynnbrook Dr, Louisville, KY 40220. We are reviewing your request and will be in touch shortly!

Mortgage Calculator

Estimate your monthly mortgage payment, including the principal and interest, property taxes, and HOA. Adjust the values to generate a more accurate rate.

All estimates are provided for informational purposes only. Actual amounts may vary.
$0,000 Your Payment 20 15 65
$0,000 Your Payment

Downtown Louisville

Experience the Difference

When you work with The Sokolers, you’ll immediately understand why clients think of Greg and Casey as dedicated specialists who have mastered the skills needed for evaluating, marketing, and matching buyers and sellers.