Search

Leave a Message

Thank you for your message. We will be in touch with you shortly.

83 Persimmon Ridge Dr
VIEW PHOTOS
$798,000

83 Persimmon Ridge Dr

5 Beds 5 Baths 5,142 Sq.Ft. 0.73 Acres

Description

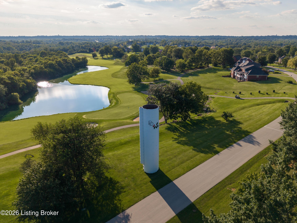
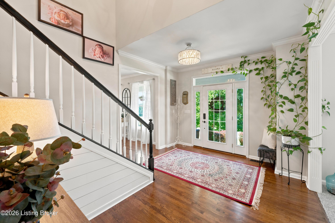
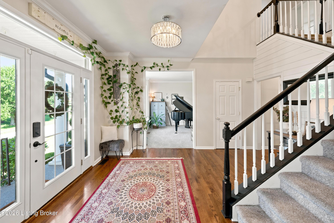
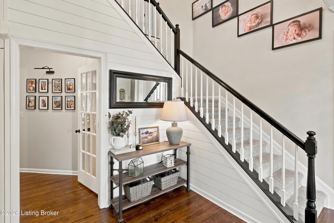
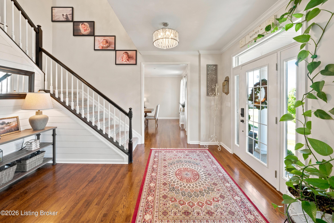
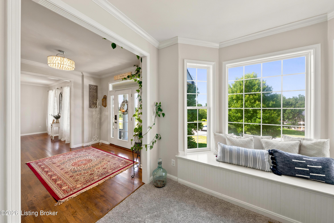
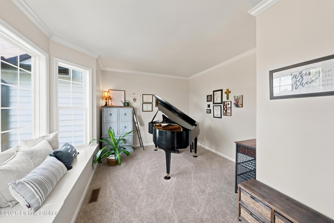
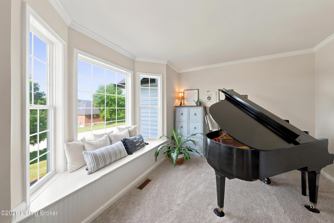
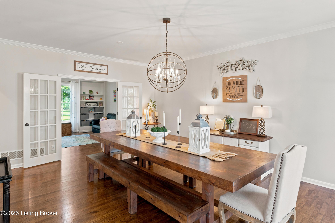
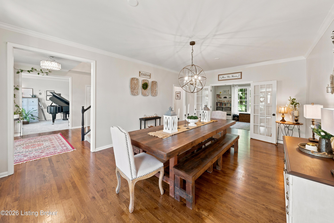
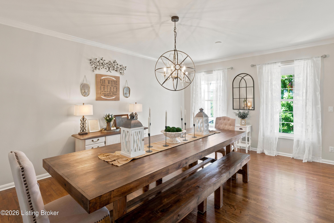
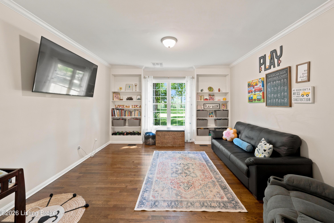
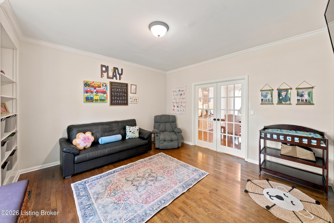
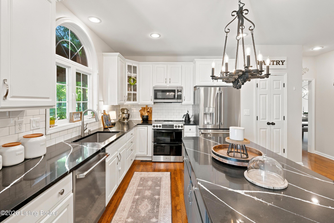
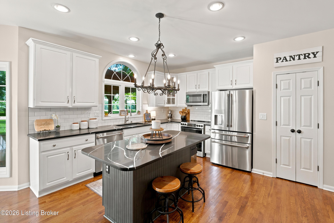
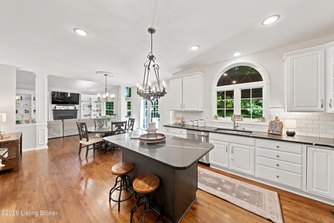
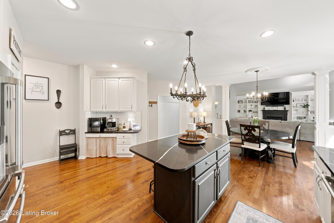
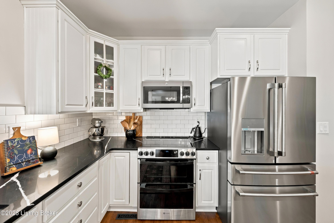
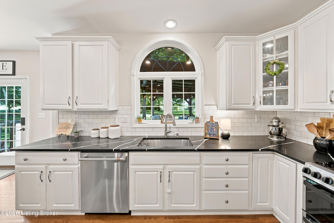
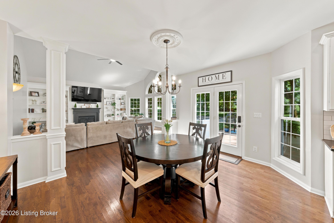
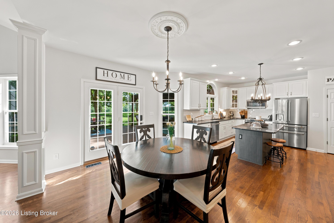
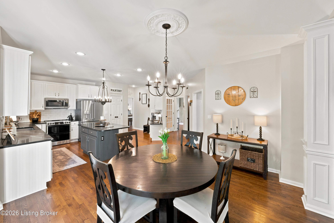
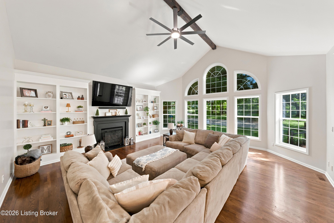
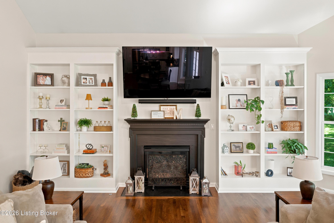
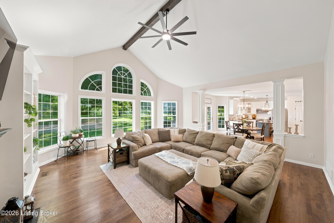
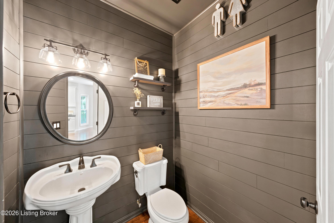
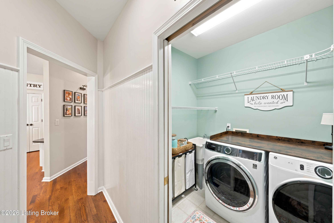
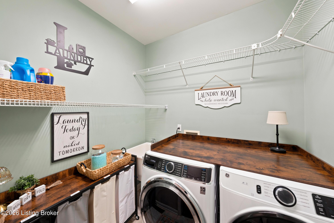
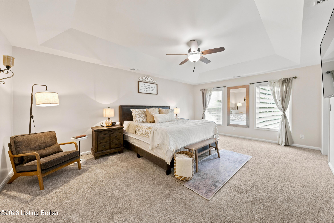
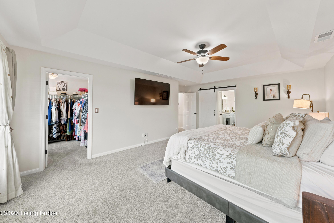
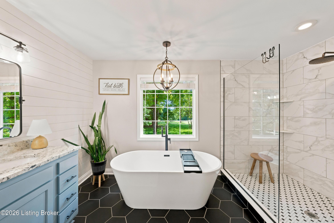
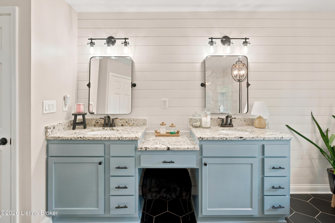
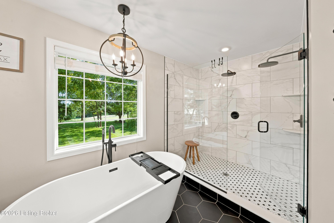
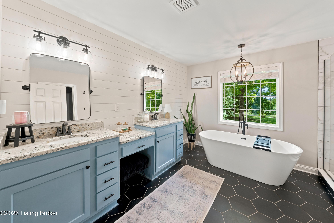
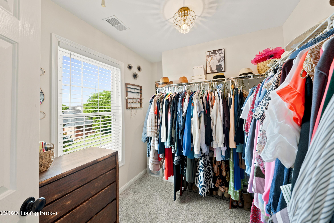
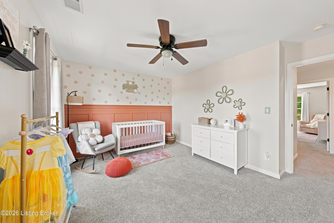
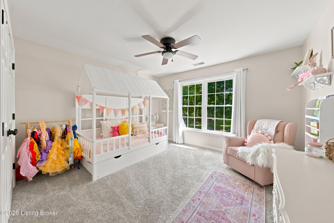
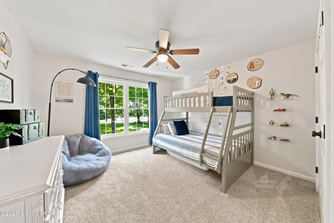
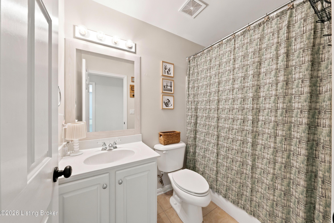
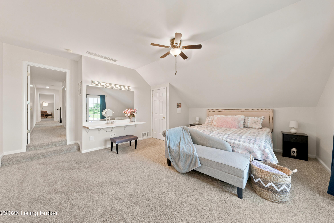
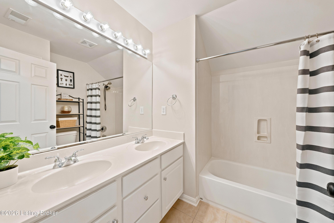
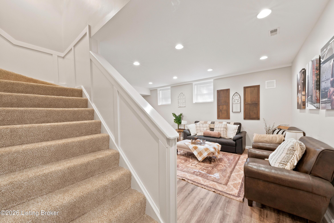
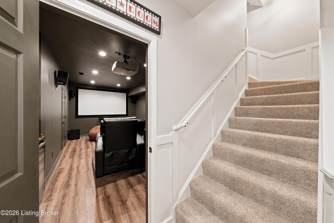
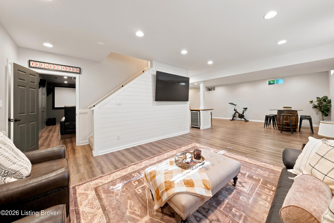
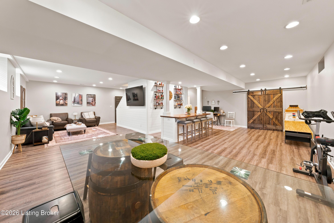
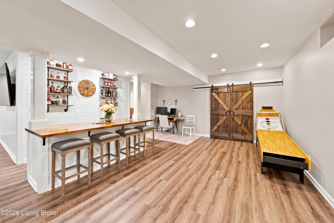
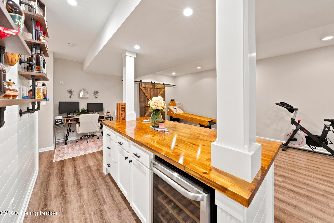
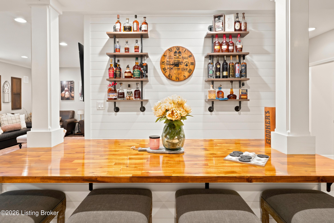
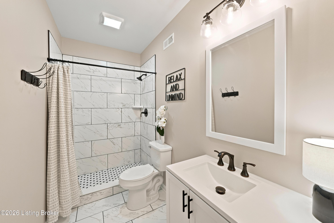
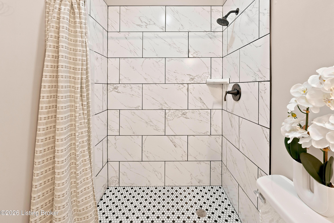
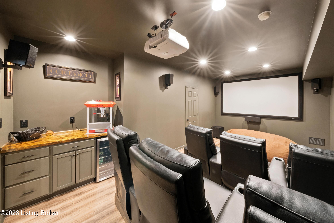
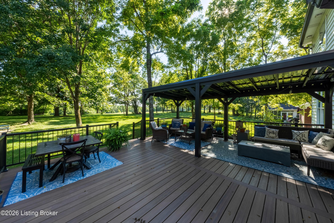
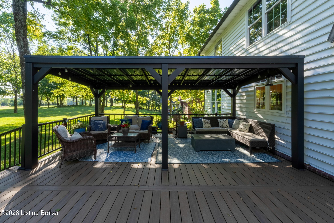
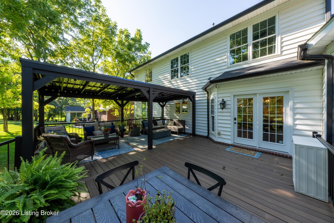
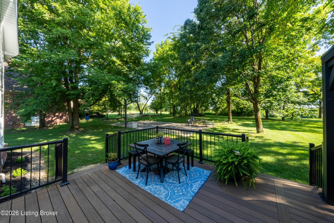
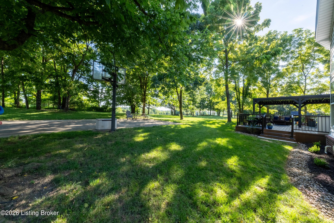
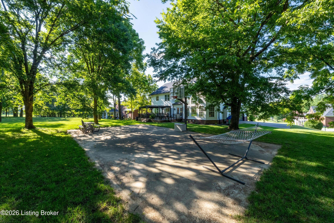
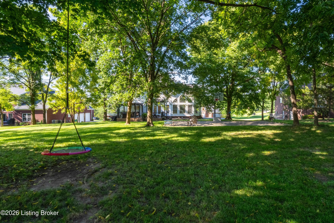
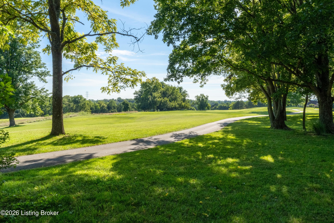
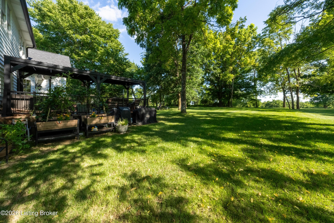
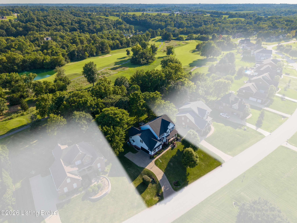
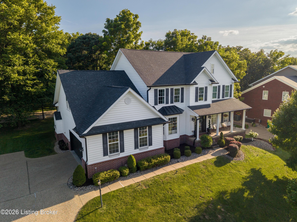
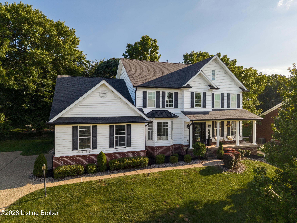
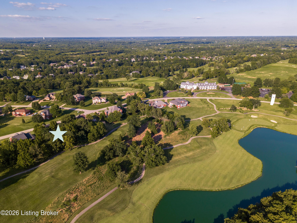
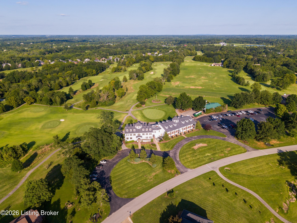
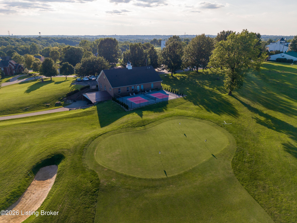
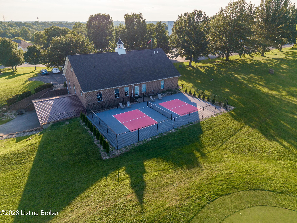
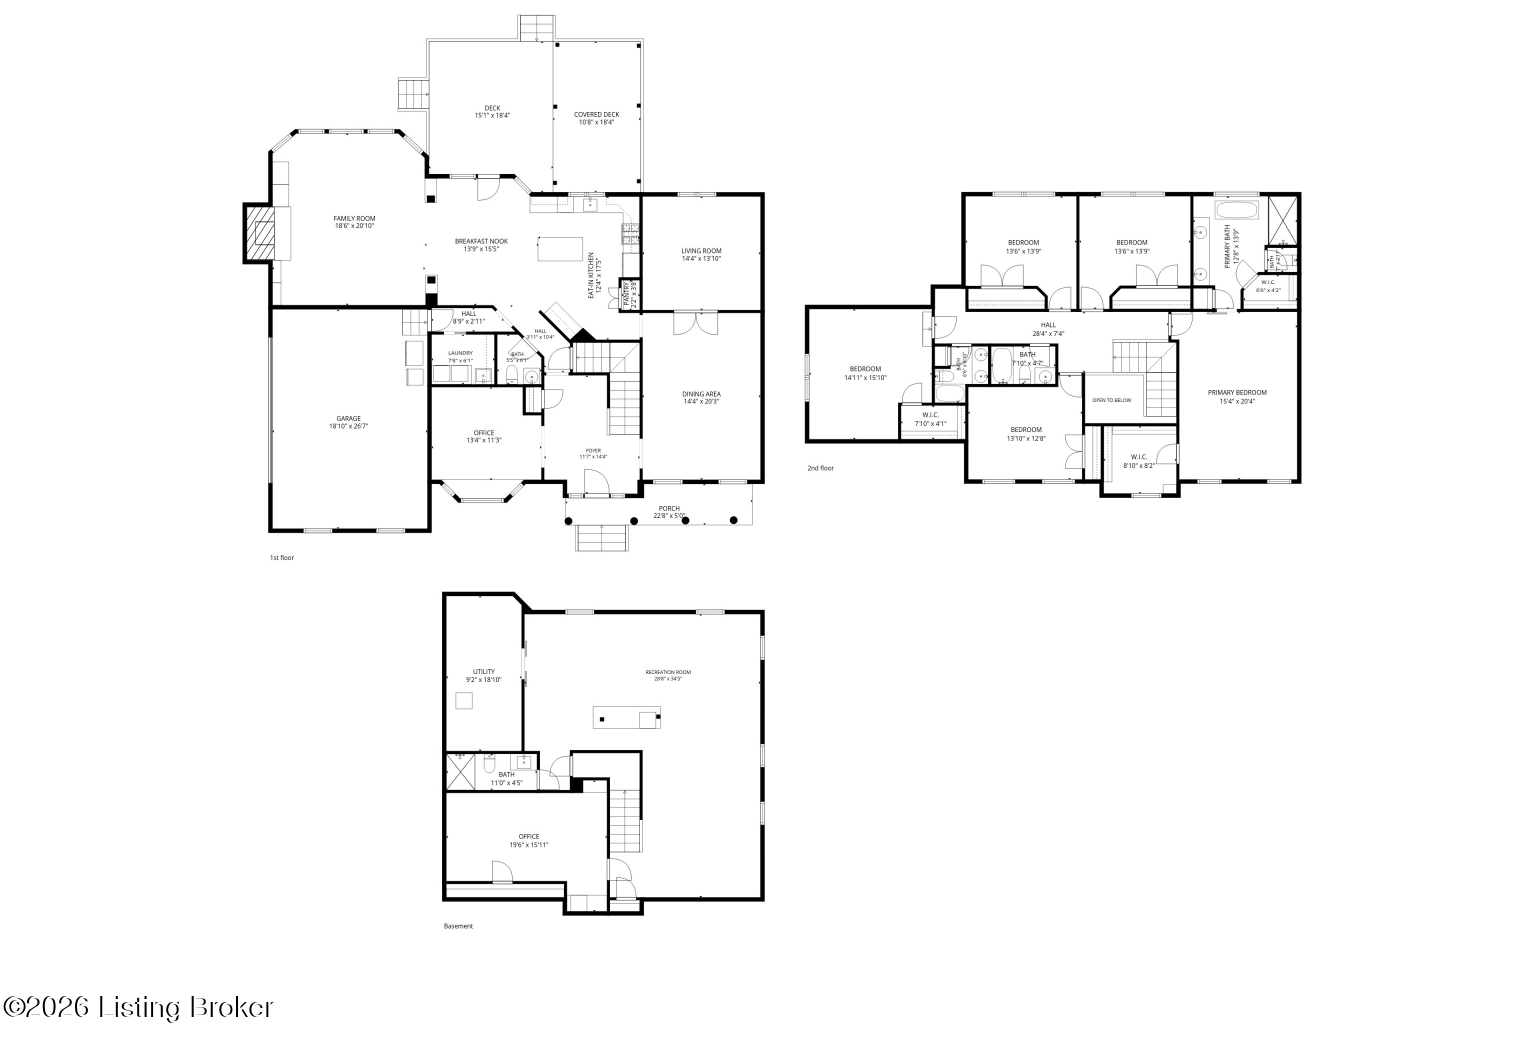
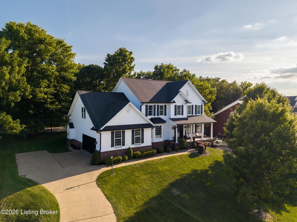
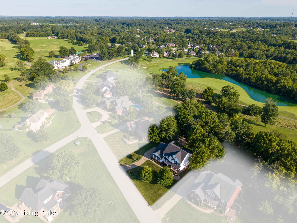
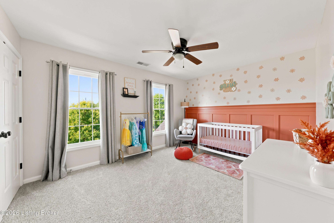
Welcome to 83 Persimmon Ridge Dr, set on a wooded 0.73-acre lot backing to the fairway behind a mature tree line. This 5-bedroom, 4.5-bath home offers more than 5,100 finished square feet and has lovingly been updated from top to bottom by its current owners- the work is already done, so all that's left is to move in and enjoy it. Step inside to a flex room on one side and a formal dining room on the other, both framed by white oak hardwood floors that were freshly sanded and stained. The kitchen is the heart of the home, featuring updated quartz countertops, a tile backsplash, pantry, and newer GE Cafe appliances including a GE Profile pizza oven. It opens directly to the vaulted great room, where an exposed wood beam, gas fireplace flanked by built-in bookshelves, and a wall of windows rame the backyard and the fairway beyond. A den (currently used as a playroom), first-floor laundry, updated half bath, and attached two and a half car garage round out the main level. Upstairs, the Primary Suite is a true retreat with an updated spa-like en-suite bath featuring a soaking tub, oversized tiled shower, and two primary closets. Four generously sized bedrooms and two additional full baths complete the second floor. The finished lower level is made for entertaining, with a movie theater room, bar area, living room, and full bath. Step outside to a low-maintenance trex deck and pergola overlooking the yard and concrete half basketball court. Major updates include a new roof with gutters and guards (2023), two newer HVAC systems, new windows throughout second level, refinished hardwood floors, entire backyard makeover, and more. Be sure to see the full list of updates. Persimmon Ridge residents enjoy access to a pool, clubhouse, tennis courts, and playground along with a golf course rated among the best in the state. Don't miss your opportunity to make this stately home yours!
Share Property

Location

83 Persimmon Ridge Dr, Louisville, KY 40245

Status

Pending
Casey Sokoler

Casey Sokoler

TITLE

Agent, Owner

Property Amenities

Interior
Total Bedrooms: 5
Half Bathrooms: 1
Full Bathrooms: 4
Area & Lot
Total area 3,853 Sq.Ft.
Lot Area 0.73 Acres
Living area 5,142 Sq.Ft.
MLS® ID 1725365
Year Built 2005
Architecture Styles Open Plan
Type Residential
Status Pending
Exterior
Stories 2
Air conditioning Central Air
Heat type Forced Air, Natural Gas
Water Source Public
Garage Space 2.0
Other Exterior Features See Remarks
Parking Attached, Entry Side
Lot Features Near Golf Course, Cleared, Wooded
Roof Shingle
Utilities Electricity Connected, Fuel:Natural
Finance
Sales Price $798,000
HOA Fees $925
image

Schedule a Showing

We would love to show you our beautiful property. Please select your preferred date and time below. An agent will be in touch shortly to confirm your appointment.

Schedule a Showing

We would love to show you our beautiful property. Please select your preferred date and time below. An agent will be in touch shortly to confirm your appointment.

Thank you for your interest in 83 Persimmon Ridge Dr, Louisville, KY 40245. We are reviewing your request and will be in touch shortly!
Mortgage Calculator

Estimate your monthly mortgage payment, including the principal and interest, property taxes, and HOA. Adjust the values to generate a more accurate rate.

All estimates are provided for informational purposes only. Actual amounts may vary.
$0,000 Your Payment 20 15 65
$0,000 Your Payment

Oldham County

Experience the Difference

When you work with The Sokolers, you’ll immediately understand why clients think of Greg and Casey as dedicated specialists who have mastered the skills needed for evaluating, marketing, and matching buyers and sellers.