
Search
9304 Norton Commons Blvd
VIEW PHOTOS
$525,000

9304 Norton Commons Blvd

3 Beds 3 Baths 2,200 Sq.Ft. 2,745 Sq.Ft.

Description

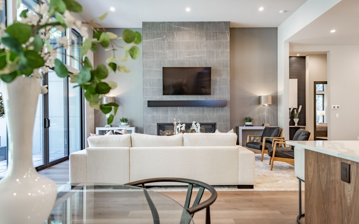
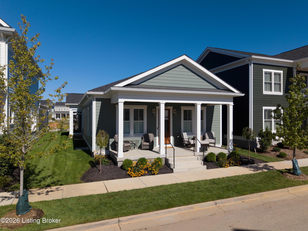
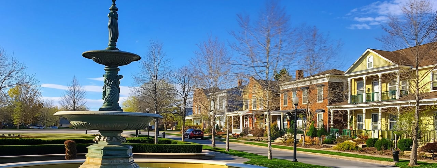
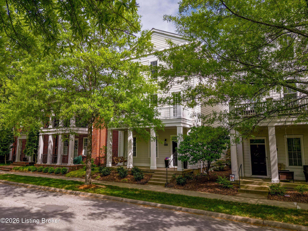
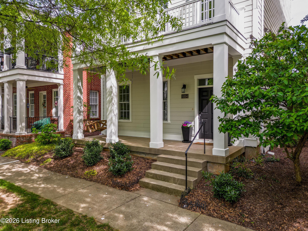
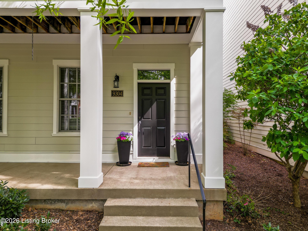
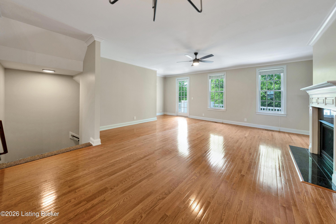
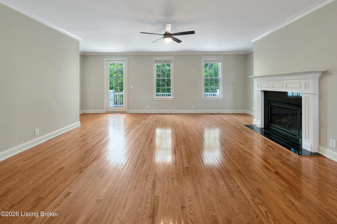
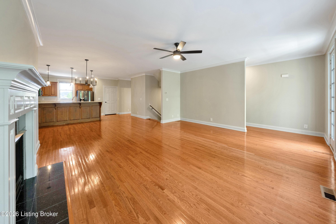
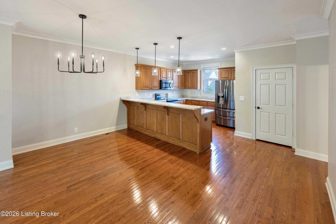
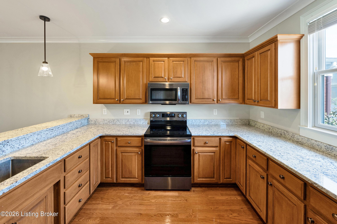
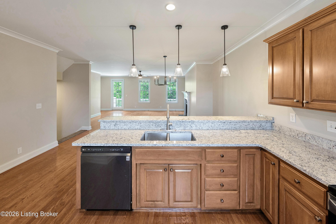
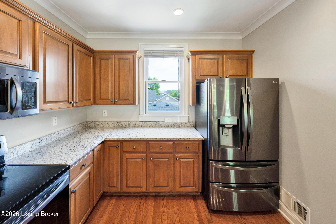
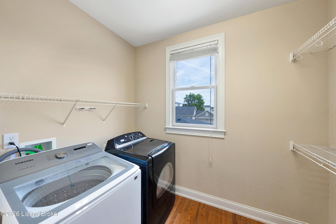
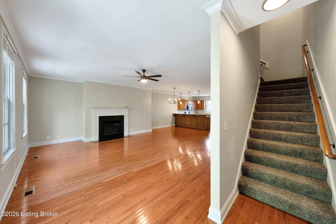
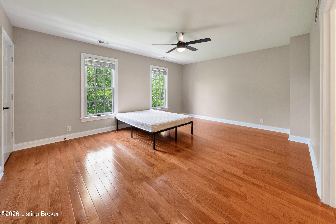
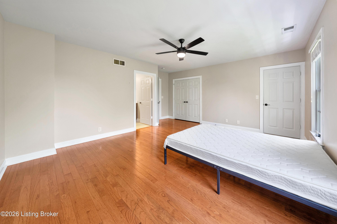
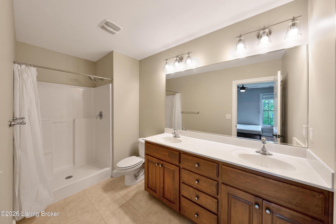
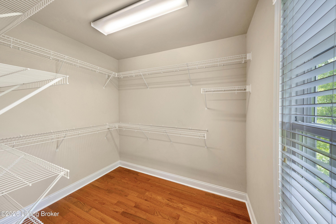
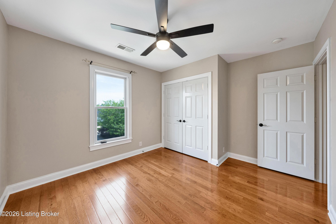
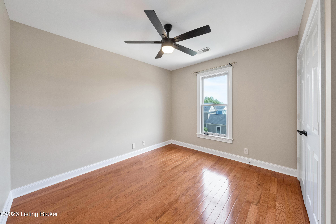
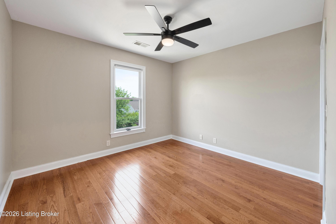
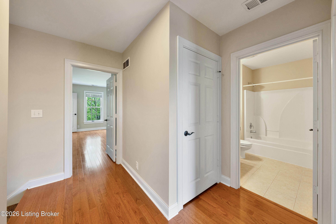
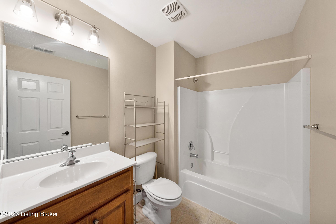
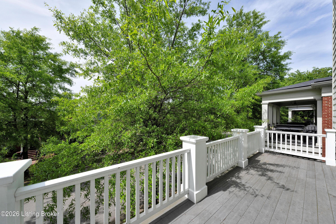
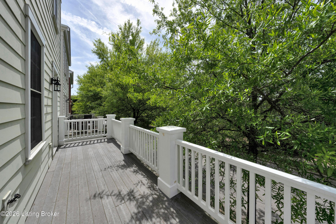
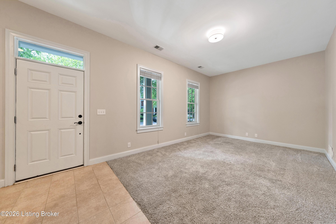
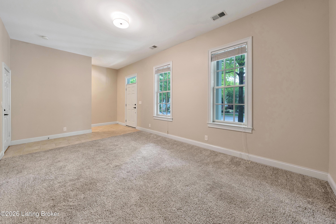
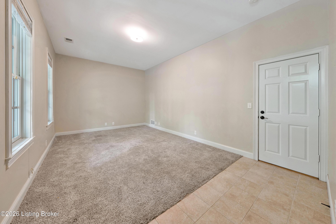
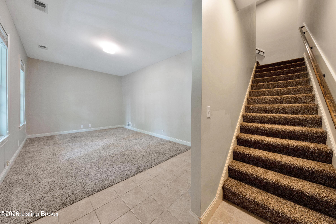
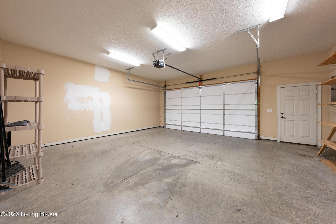
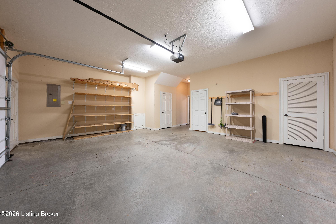
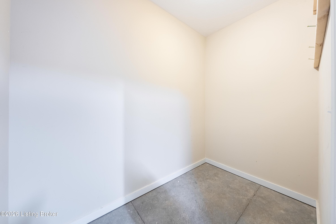
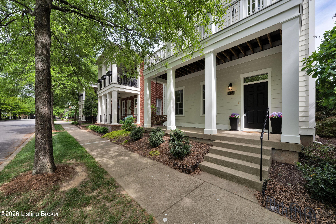
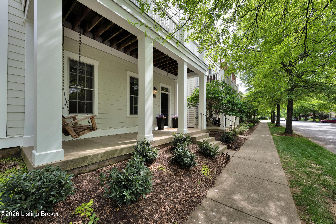
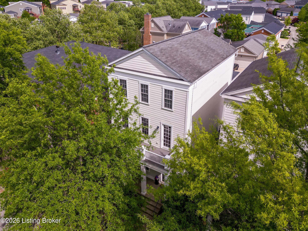
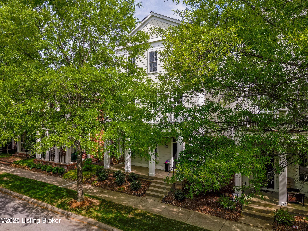
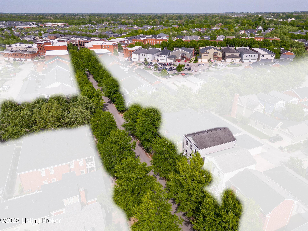
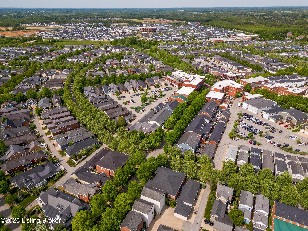
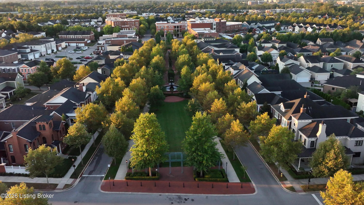
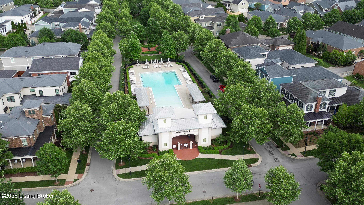
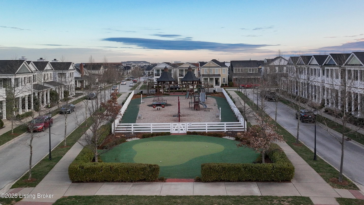
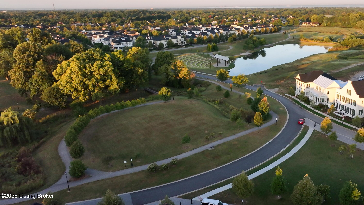
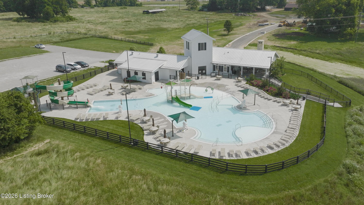
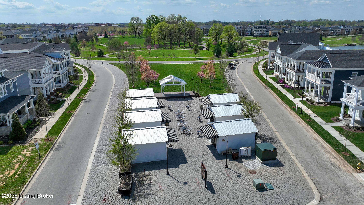
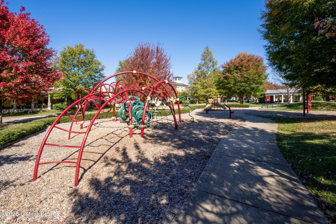
Experience easy living in Norton Commons South Village- just steps from the town center and the lifestyle that makes this one of Louisville's most sought-after communities. With 3 bedrooms, 2.5 baths, and over 2,000 square feet, the layout balances classic character with thoughtful updates and everyday function. Enter through the front door or garage to a versatile first-level bonus room -- ideal as a home office, hobby room, or workout space -- before heading up to the heart of the home. The great room features soaring ceilings, large windows, a gas fireplace with beautiful custom trim, and hardwood floors that flow seamlessly into the kitchen. Step outside from the living area to a second-story deck that's perfect for morning coffee or winding down after dinner. The kitchen has been freshly updated with new granite countertops and a tiled backsplash, and all appliances, including the washer and dryer, convey -- making this truly move-in ready from day one. The Primary Suite offers a comfortable retreat, while two additional generously sized bedrooms with beautiful hardwood flooring provide plenty of space for family or guests. The separate laundry room adds everyday convenience, and all window treatments remain. The 2.5-car attached garage provides ample room for vehicles and storage alike. Out front, a covered porch creates a natural place to slow down and connect with the neighborhood. Enjoy walkability to the South Village town center, local dining, shops, the Farmers Market, and community events throughout the year.

Share Property

Location

9304 Norton Commons Blvd, Prospect, KY 40059

Status

Sold

Date Sold

May 26, 2026
Casey Sokoler

Casey Sokoler

TITLE

Agent, Owner

Property Amenities

Interior
Total Bedrooms: 3
Half Bathrooms: 1
Full Bathrooms: 2
Area & Lot
Total area 2,200 Sq.Ft.
Lot Area 2,745 Sq.Ft.
Living area 2,200 Sq.Ft.
MLS® ID 1715614
Year Built 2006
School District Jefferson
Architecture Styles Open Plan
Type Residential
Status Sold
Exterior
Stories 3
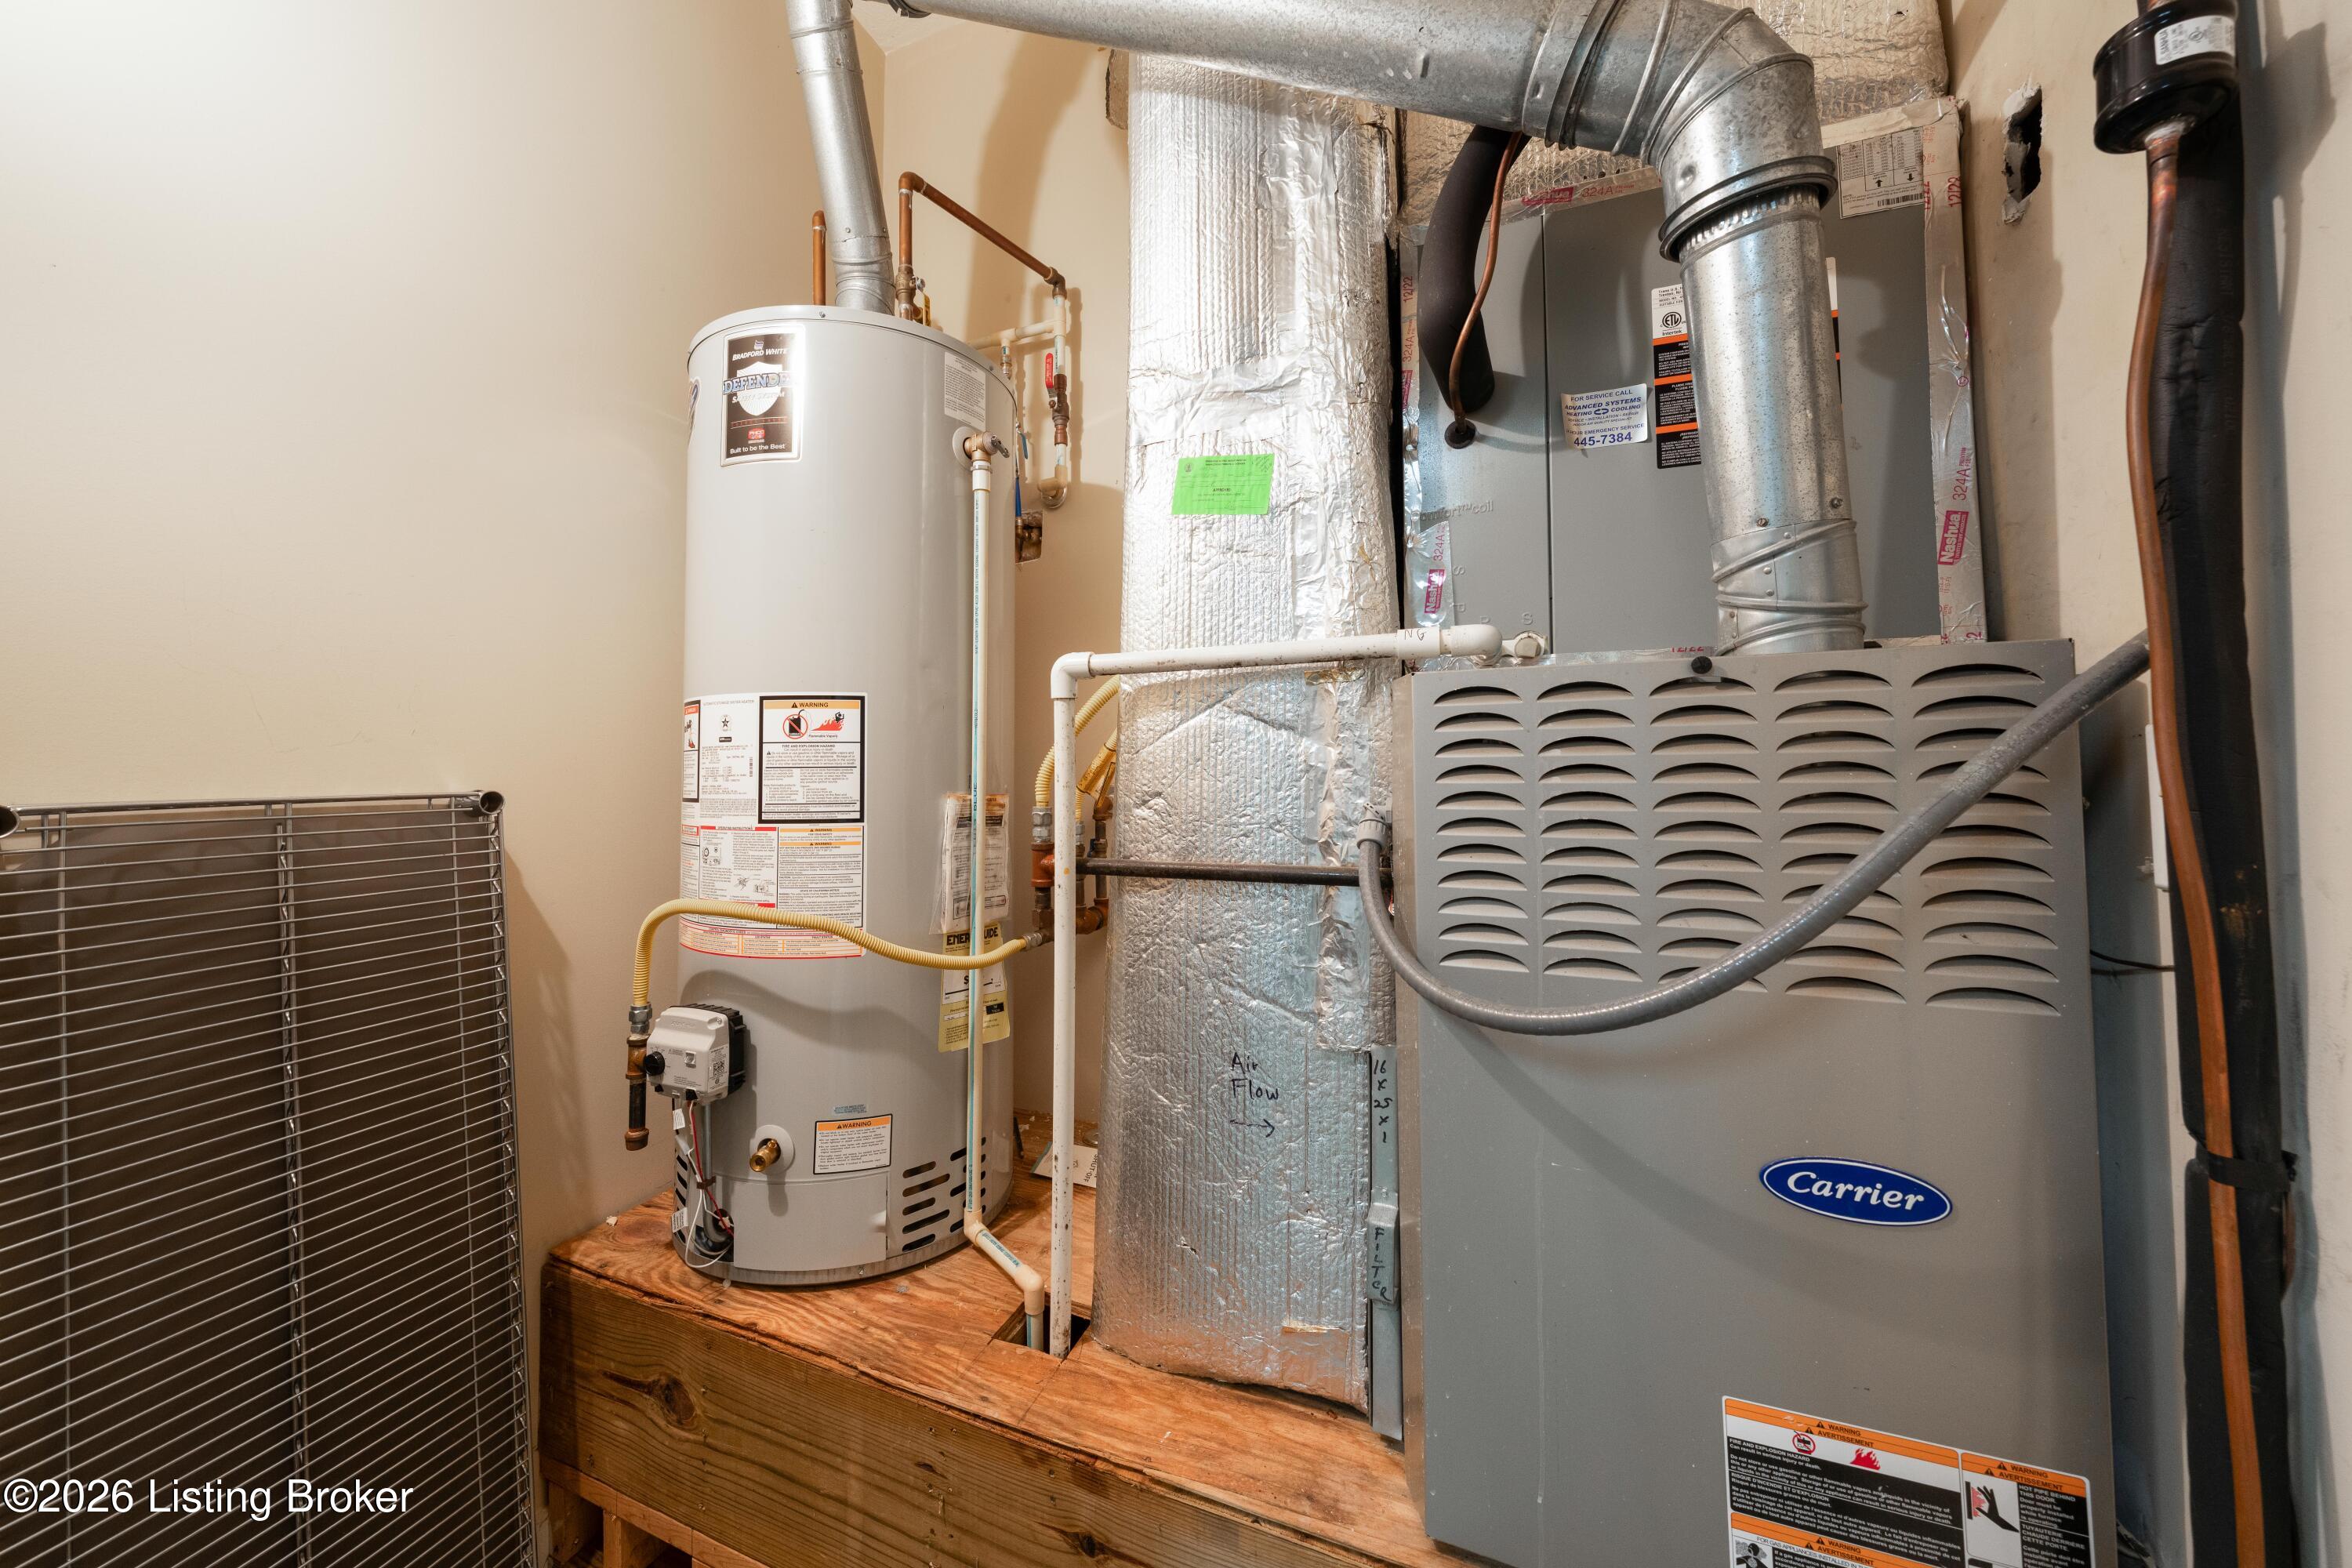
Air conditioning Central Air
Heat type Forced Air
Water Source Public
Garage Space 2.0
Other Exterior Features See Remarks, Balcony
Parking Attached, Entry Rear
Lot Features Covt/Restr, Cleared
Roof Shingle
Utilities Electricity Connected, Fuel:Natural
Finance
Sales Price $525,000
HOA Fees $4,344

Norton Commons

Experience the Difference

When you work with The Sokolers, you’ll immediately understand why clients think of Greg and Casey as dedicated specialists who have mastered the skills needed for evaluating, marketing, and matching buyers and sellers.