Search
10702 Copper Ridge Dr
VIEW PHOTOS
$410,000

10702 Copper Ridge Dr

5 Beds 3 Baths 2,951 Sq.Ft. 8,381 Sq.Ft.

Description

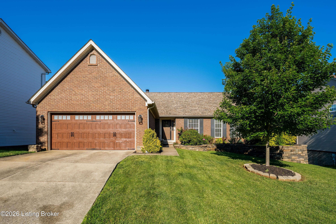
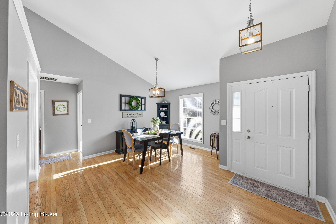
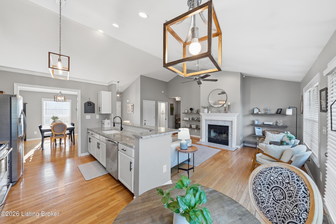
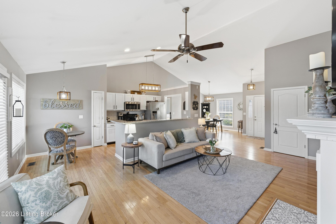
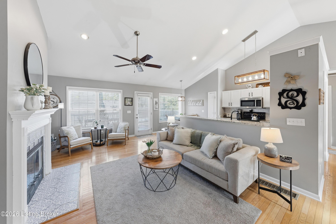
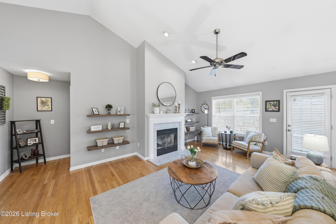
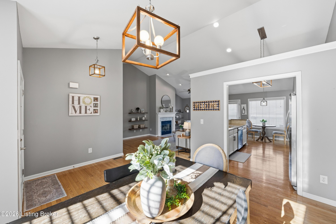
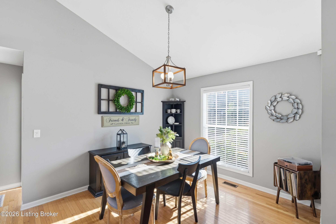
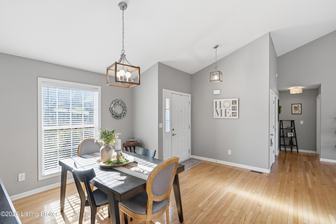
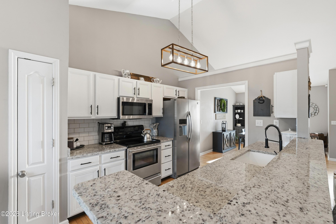
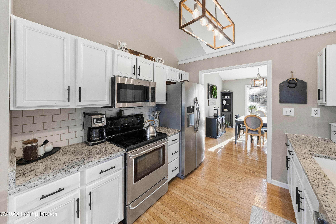
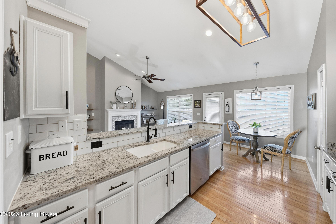
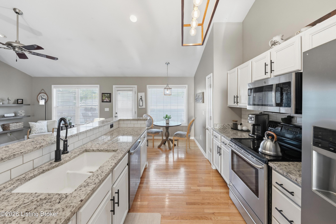
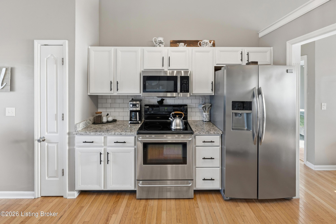
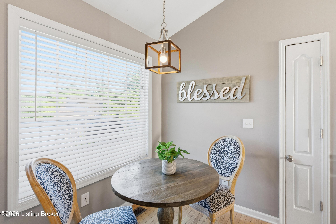
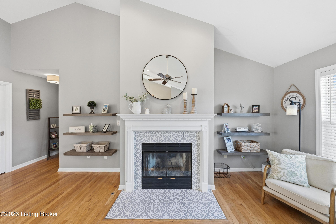
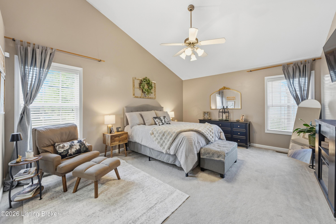
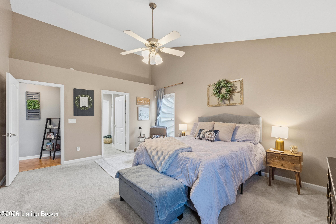
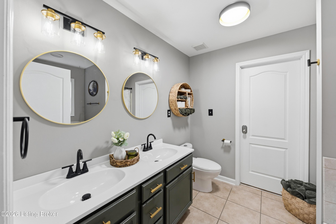
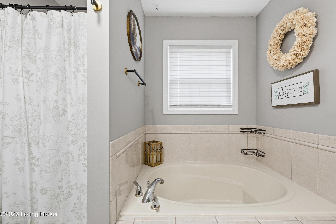
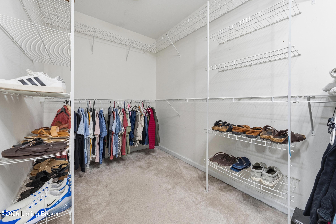
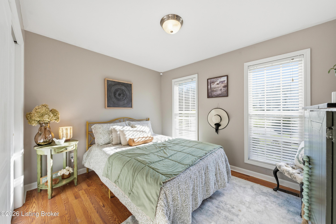
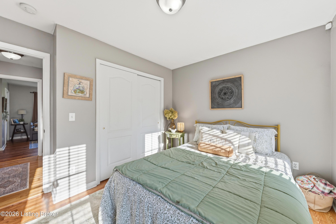
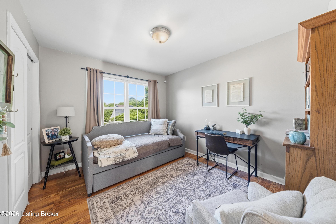
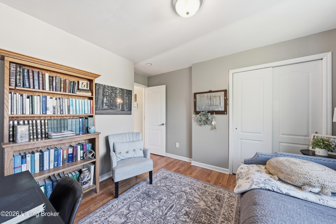
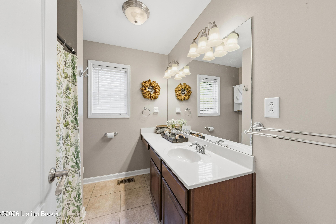
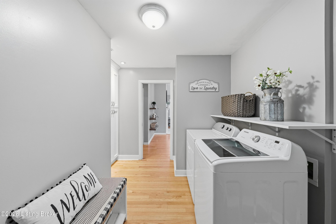
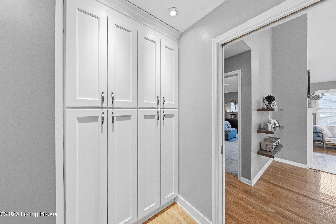
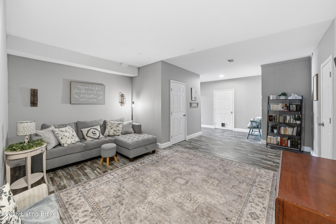
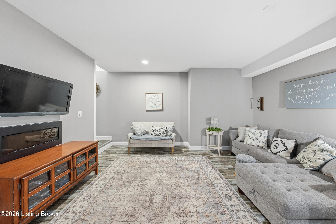
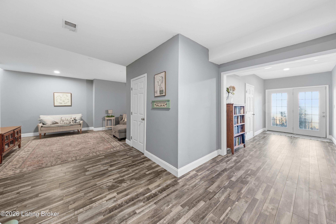
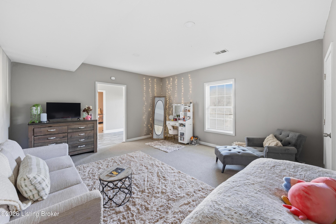
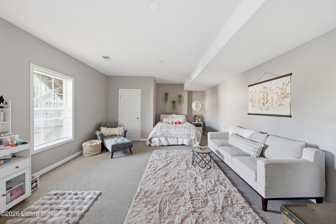
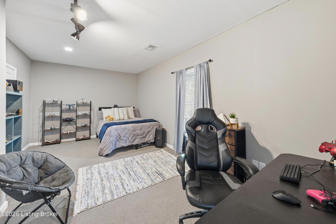
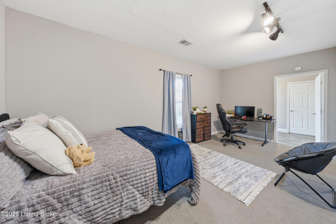
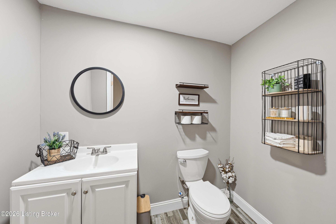
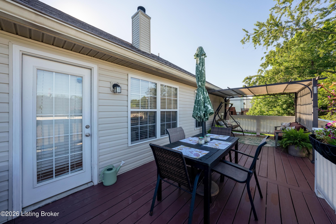
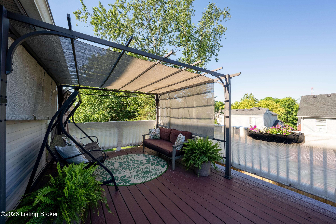
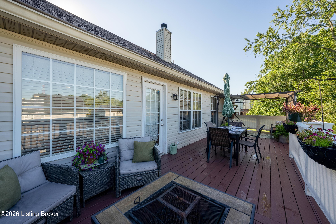
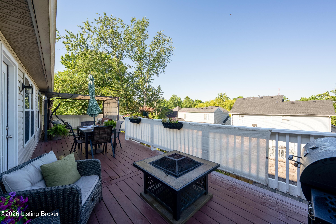
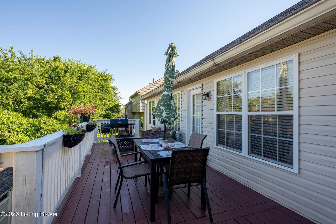
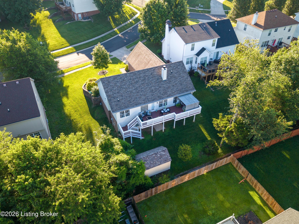
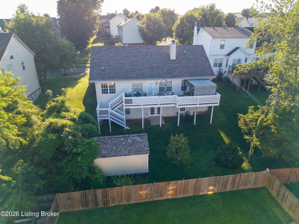
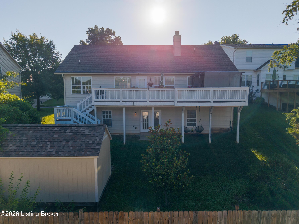
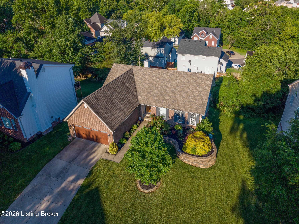
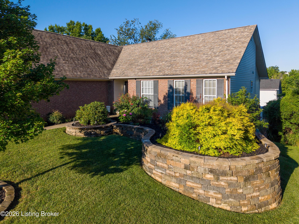
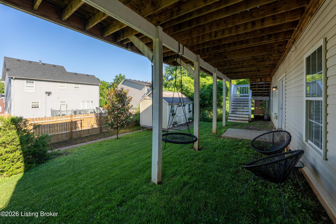
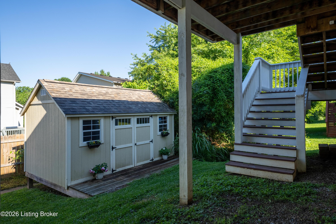
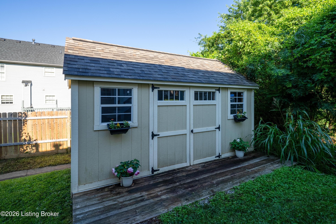
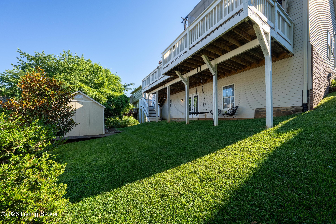
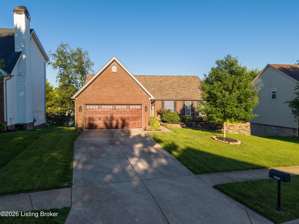
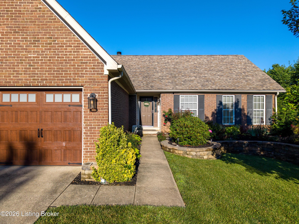
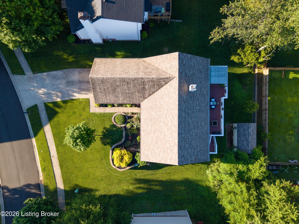
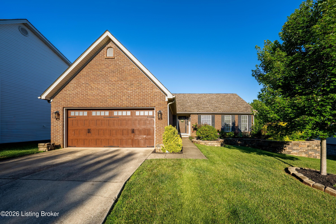
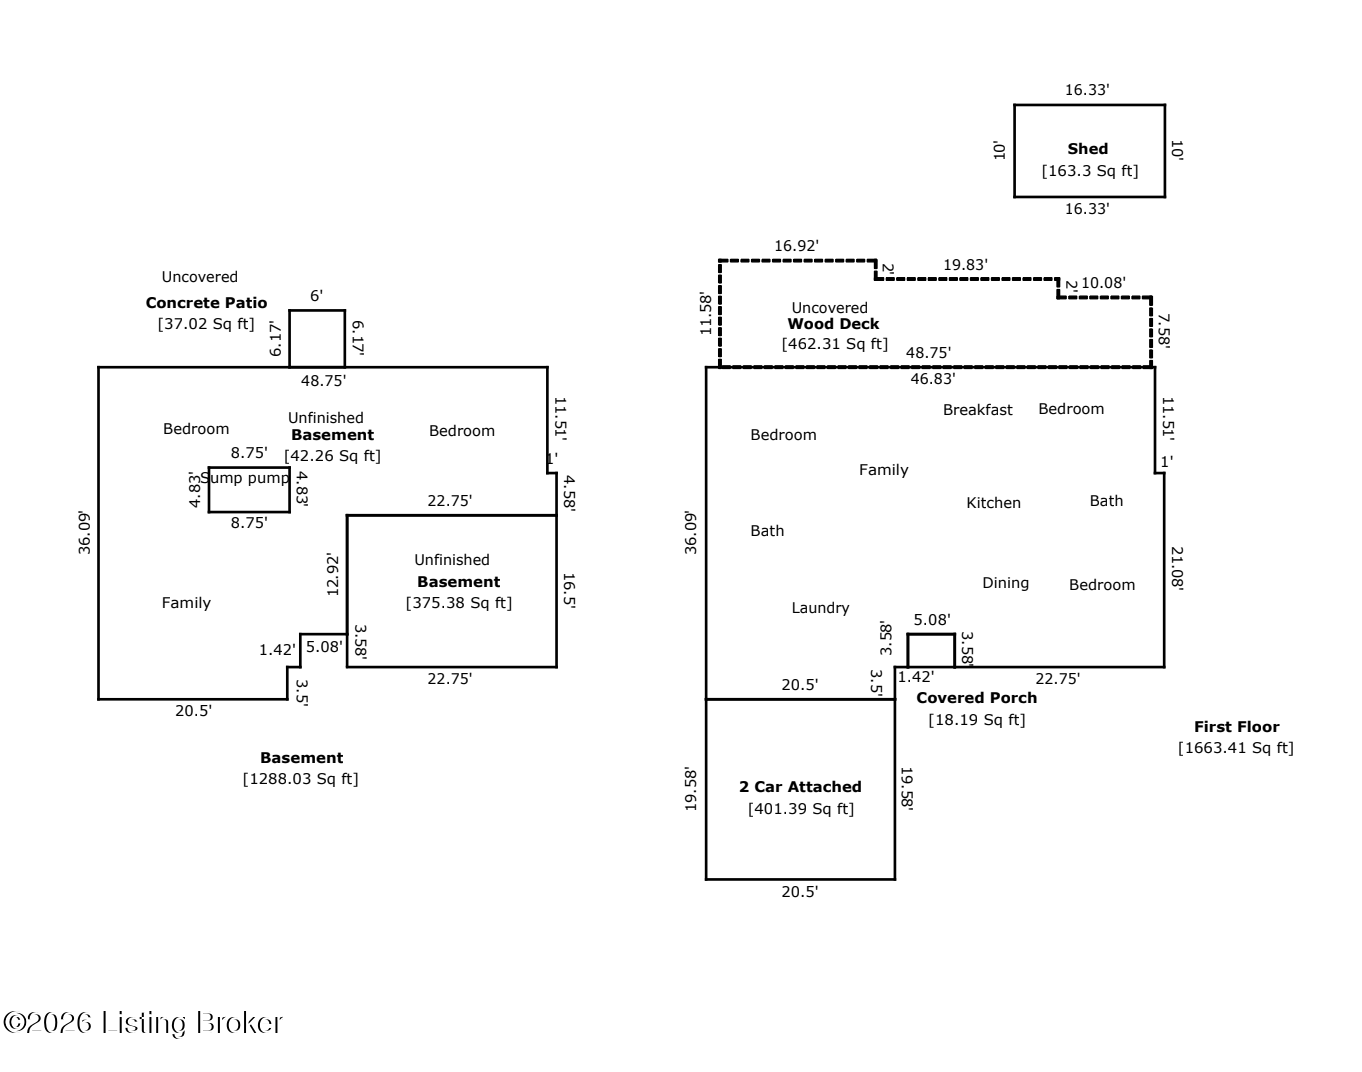
This beautifully maintained walk-out ranch in a convenient East End location checks ALL the boxes at an incredible value. All the major mechanicals and upgrades are just five years old and fully behind you- Trane HVAC, roof, water heater, craftsman insulated garage door, and deck -- and the Sellers have recently finished the lower level, adding two additional bedrooms to an already versatile floor plan. The open plan delivers from the moment you step inside, with cathedral ceilings, warm hardwood floors through the main living areas, and an abundance of natural light through the family room's generous window line. Formal dining sits just off the entry and flows seamlessly into the family room, anchored by a dual wood/gas burning fireplace. The eat-in kitchen rounds out the main level wit level with stainless steel appliances and breakfast bar seating. The updated laundry room features custom cabinetry for extra storage as it leads to the attached two car garage. The split bedroom floor plan places two bedrooms and a full bath on one side of the home, with the Primary Suite on the other -- cathedral ceilings, walk-in closet, and an en-suite bath with a garden soaking tub and separate shower. Downstairs, the sellers finished the walk-out lower level, adding two oversized bedrooms, a living area, and a half bath. There is also a large unfinished room for storage needs. Out back, the large deck is ready for summer entertaining alongside a 16x10 storage shed. Conveniently located near highways, hospitals, and a long list of restaurants and retailers just minutes away. Don't miss your opportunity to make this one yours!

Share Property

Location

10702 Copper Ridge Dr, Louisville, KY 40241

Status

Sold

Date Sold

July 21, 2026
Casey Sokoler

Casey Sokoler

TITLE

Agent, Owner

Property Amenities

Interior
Total Bedrooms: 5
Half Bathrooms: 1
Full Bathrooms: 2
Area & Lot
Total area 1,663 Sq.Ft.
Lot Area 8,381 Sq.Ft.
Living area 2,951 Sq.Ft.
MLS® ID 1721432
Year Built 2004
School District Jefferson
Architecture Styles Ranch
Type Residential
Status Sold
Exterior
Stories 1
Air conditioning Central Air
Heat type Forced Air, Heat Pump
Water Source Public
Garage Space 2.0
Parking Attached, Entry Front
Lot Features Sidewalk, Cleared
Roof Shingle
Utilities Electricity Connected
Finance
Sales Price $410,000
HOA Fees $290

Oldham County

Experience the Difference

When you work with The Sokolers, you’ll immediately understand why clients think of Greg and Casey as dedicated specialists who have mastered the skills needed for evaluating, marketing, and matching buyers and sellers.