Search
4416 Wendy Hills Dr, Crestwood
VIEW PHOTOS
$245,000

4416 Wendy Hills Dr, Crestwood

3 Beds 1 Bath 1,040 Sq.Ft. 0.27 Acres

Description

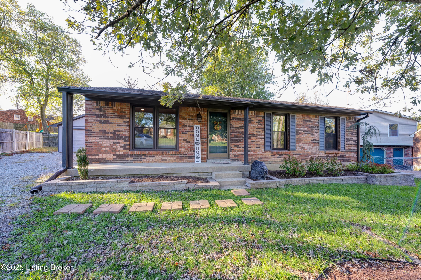
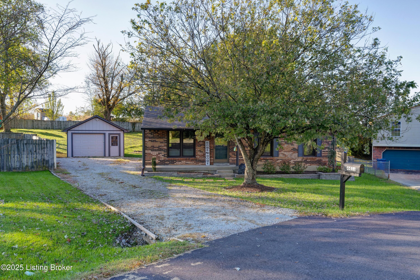
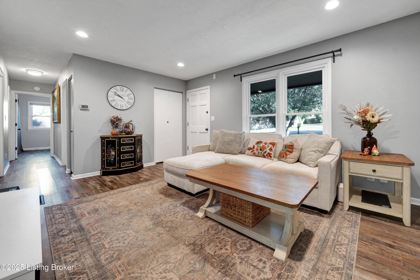
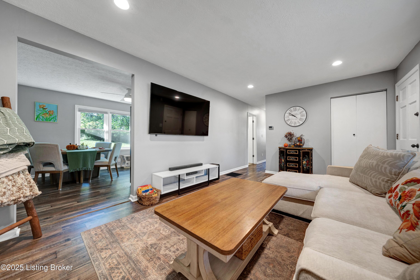
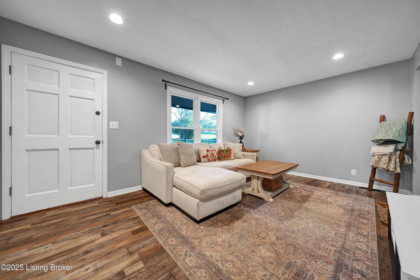
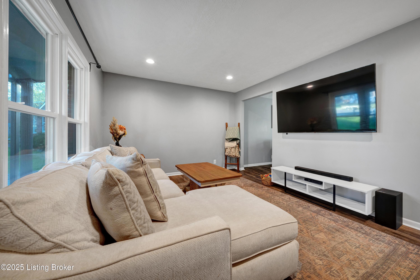
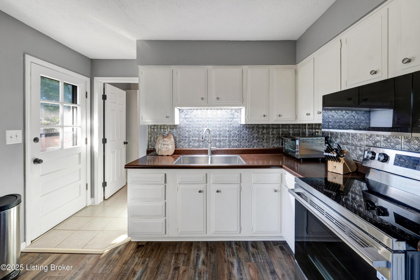
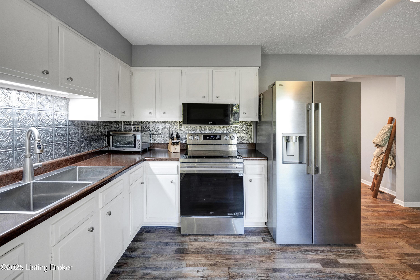
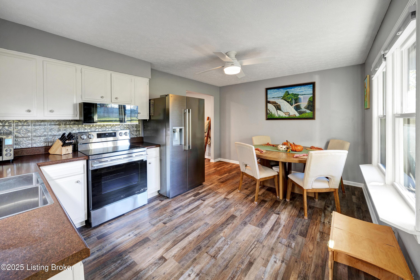
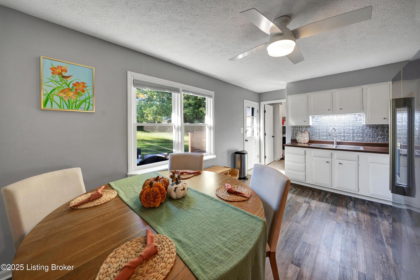
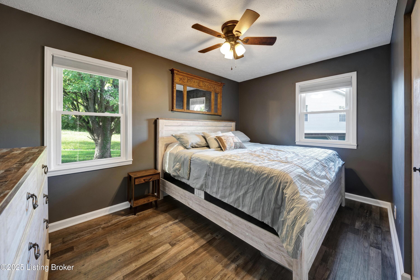
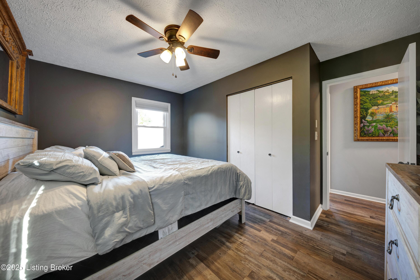
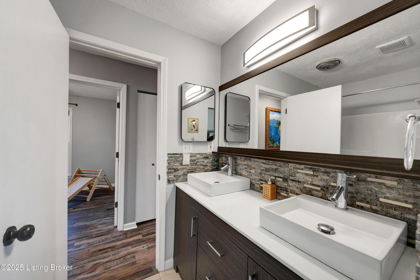
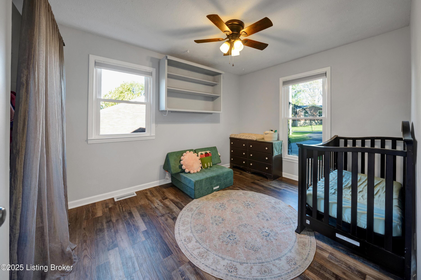
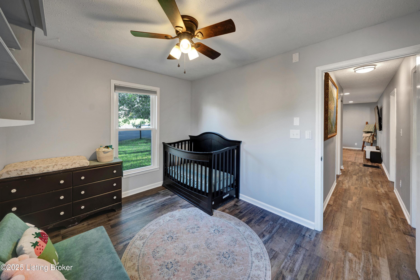
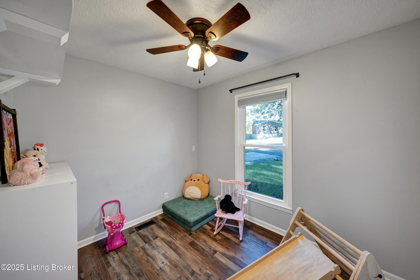
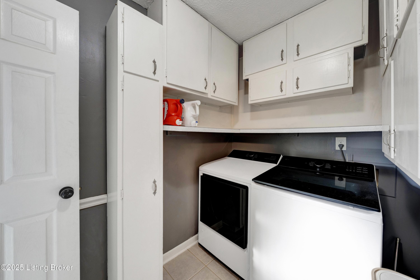
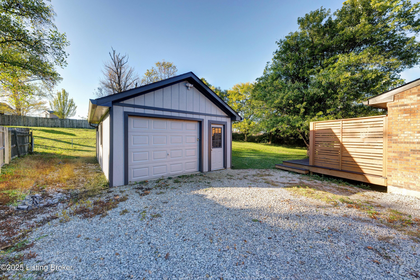
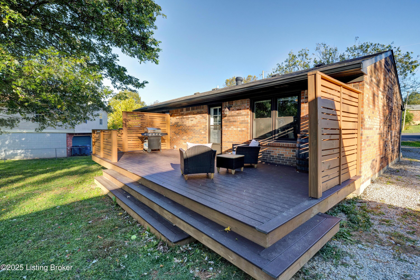
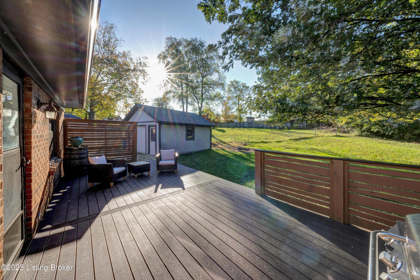
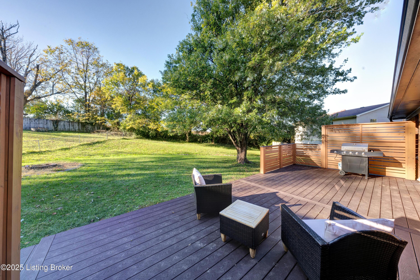
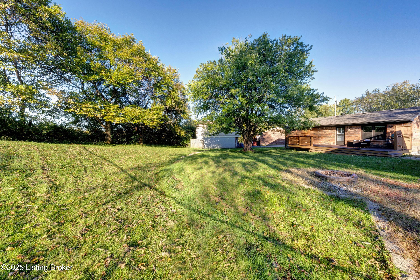
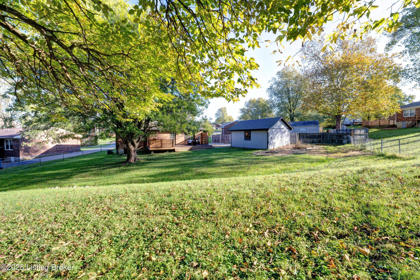
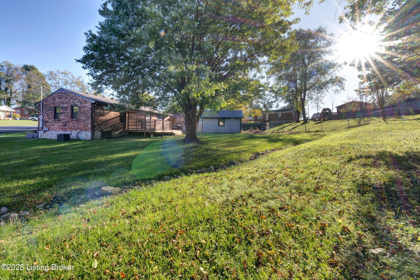
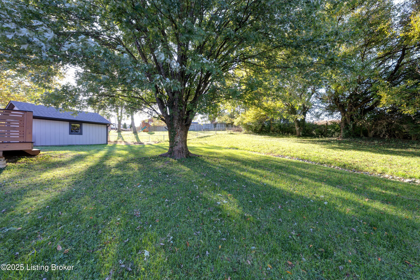
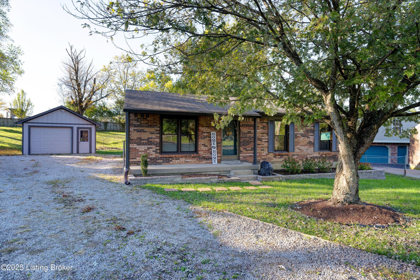
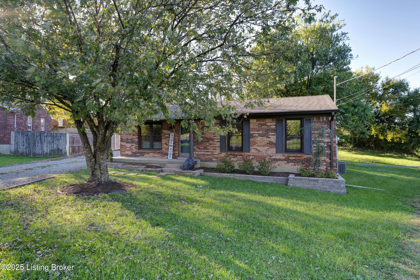
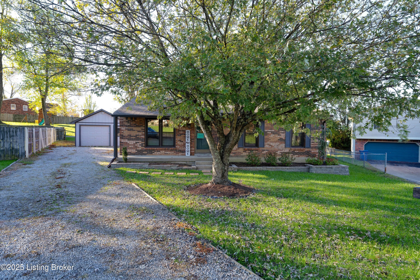
Located on a quiet cul-de-sac in Crestwood, this charming brick ranch blends comfort, convenience, and value. Inside, the living room features fresh paint and updated flooring, creating a welcoming space to relax. The eat-in kitchen, complete with newly updated stainless steel appliances, is ideal for both everyday meals and casual gatherings. Down the hall are three bedrooms, a full bath, and a dedicated laundry room-all designed for easy, one-level living. Step outside to enjoy a spacious private deck perfect for relaxing or entertaining, plus a detached 1.5-car garage offering great storage or workshop potential. With major updates already complete-including a 200 AMP electrical panel (2022), Trane HVAC (2022), water heater (2023), new windows (2023), and a recently waterproofed crawl space (2025)-this move-in ready Crestwood home offers peace of mind and lasting comfort, whether it's your first home or a low-maintenance addition to your rental portfolio.

Share Property

Location

4416 Wendy Hills Dr, Crestwood, KY 40014

Status

Sold

Date Sold

December 12, 2025
Casey Sokoler

Casey Sokoler

TITLE

Agent, Owner

Property Amenities

Interior
Total Bedrooms: 3
Full Bathrooms: 1
Area & Lot
Total area 1,040 Sq.Ft.
Lot Area 0.27 Acres
Living area 1,040 Sq.Ft.
MLS® ID 1701731
Year Built 1976
Architecture Styles Ranch
Type Residential
Status Sold
Exterior
Stories 1
Air conditioning Central Air
Heat type Electric, Heat Pump
Water Source Public
Garage Space 1.0
Parking Detached
Lot Features Cul-De-Sac
Roof Shingle
Utilities Electricity Connected
Finance
Sales Price $245,000

Oldham County

Experience the Difference

When you work with The Sokolers, you’ll immediately understand why clients think of Greg and Casey as dedicated specialists who have mastered the skills needed for evaluating, marketing, and matching buyers and sellers.