Search
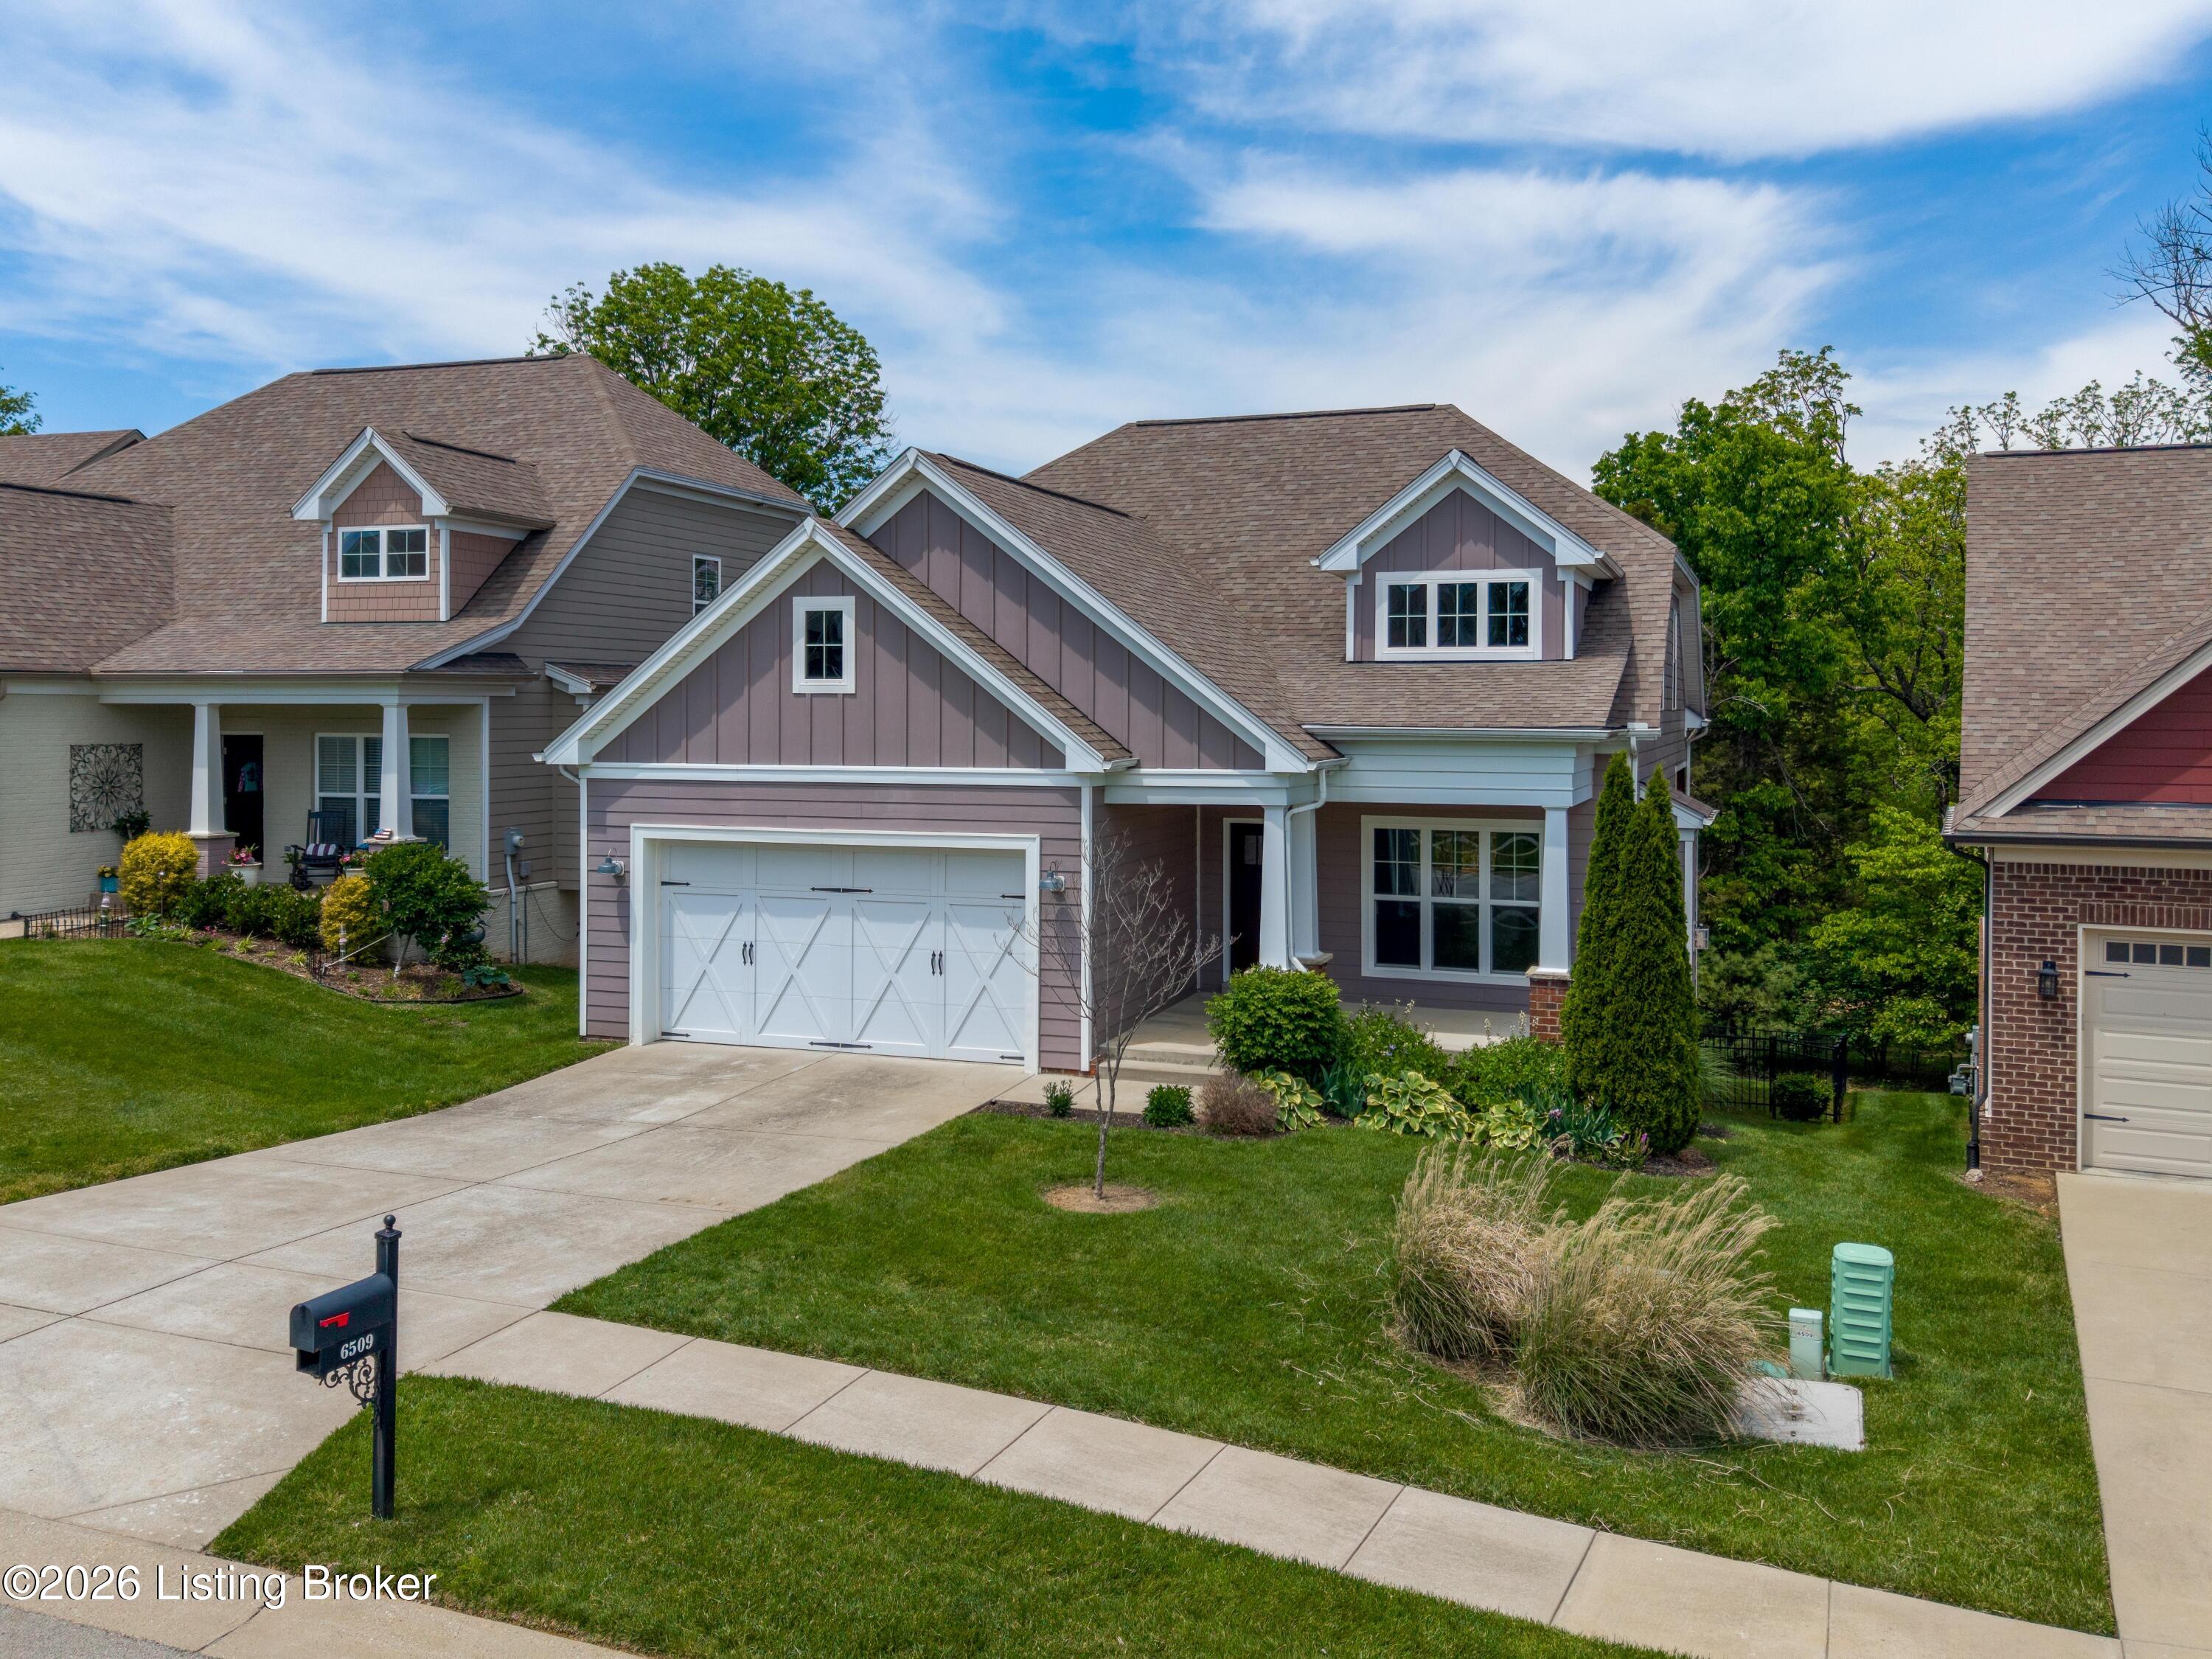
6509 Claymont Village Dr
VIEW PHOTOS
$550,000

6509 Claymont Village Dr

3 Beds 3 Baths 2,050 Sq.Ft. 6,900 Sq.Ft.

Description

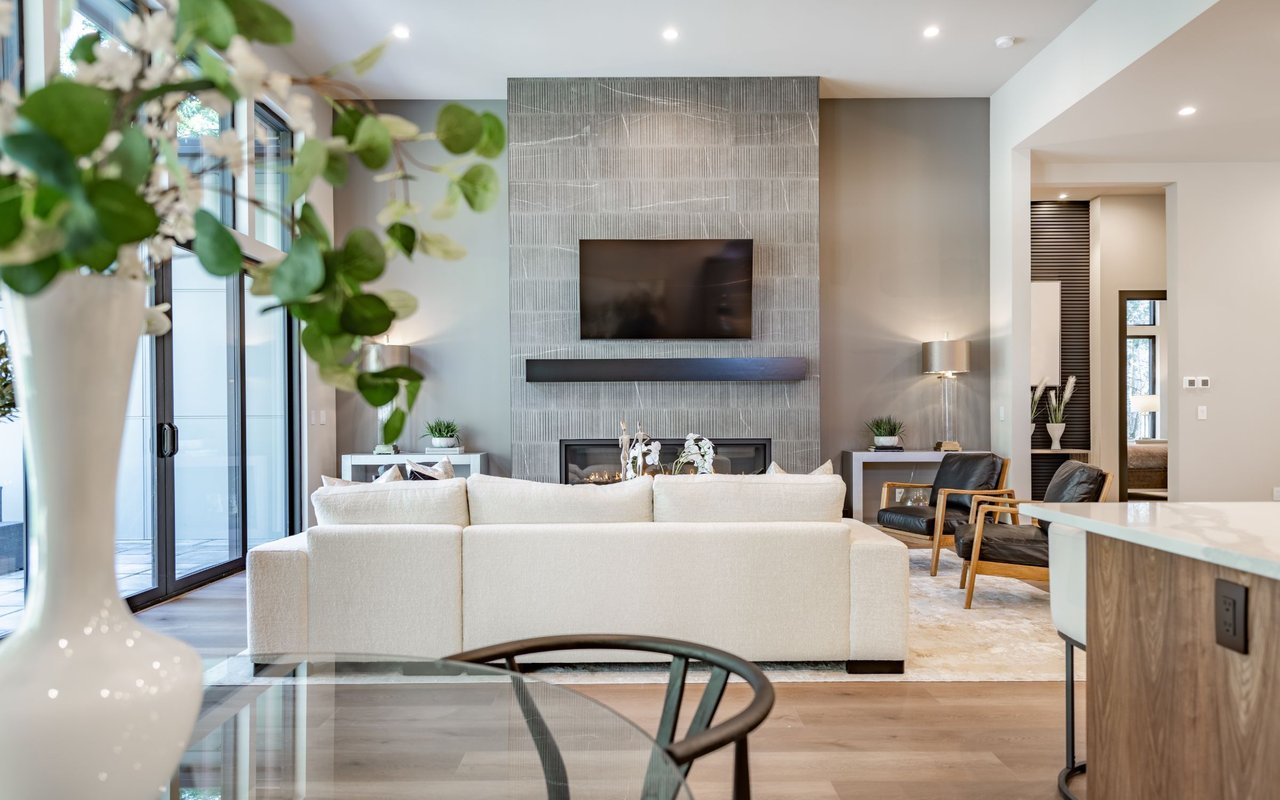
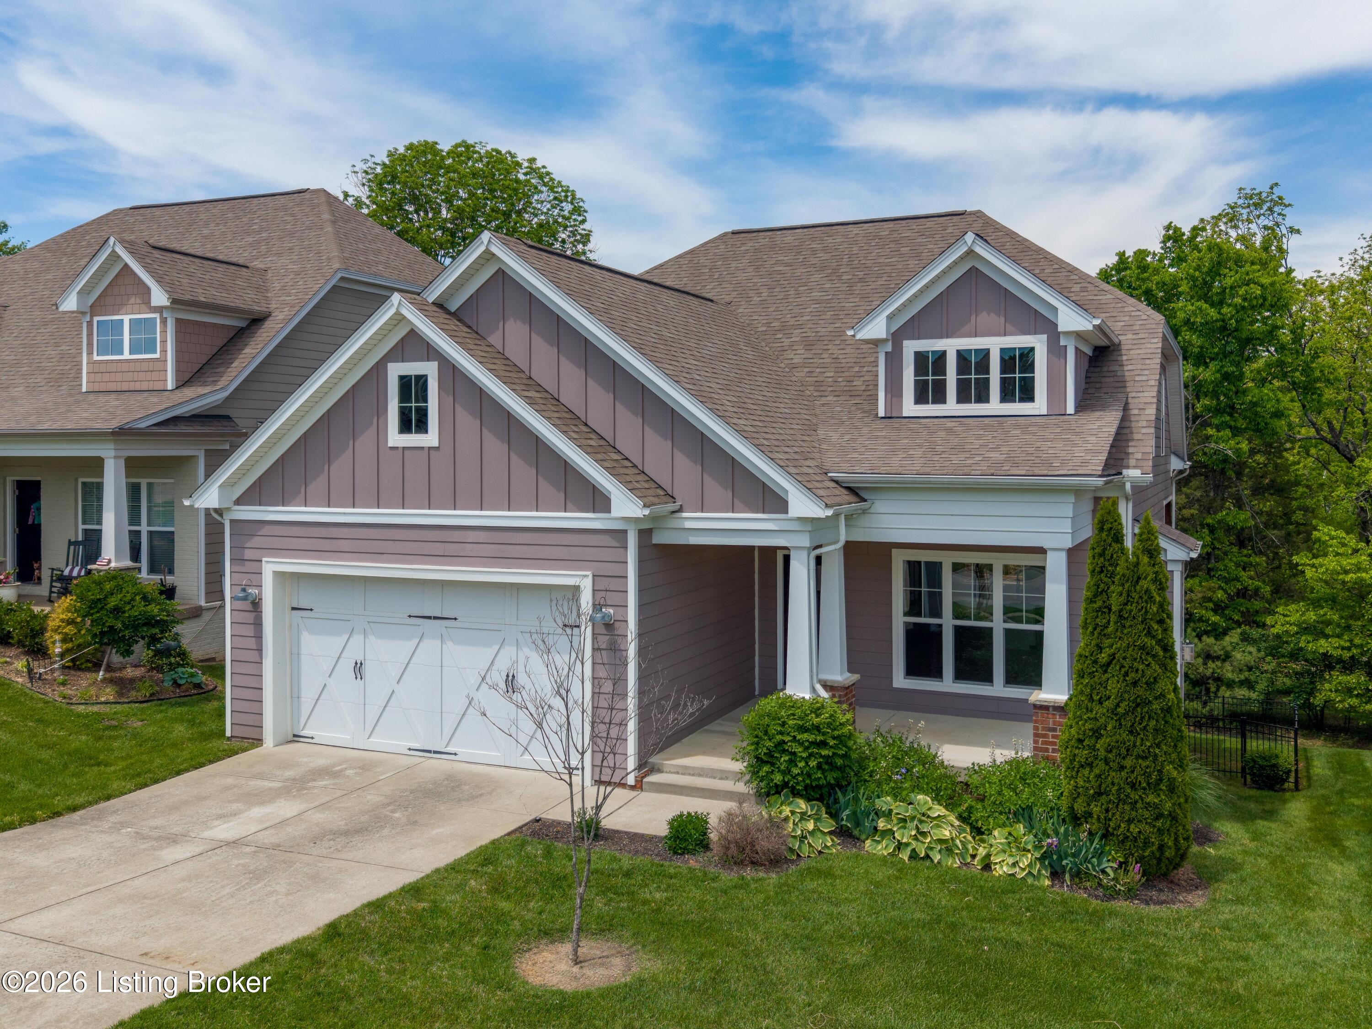
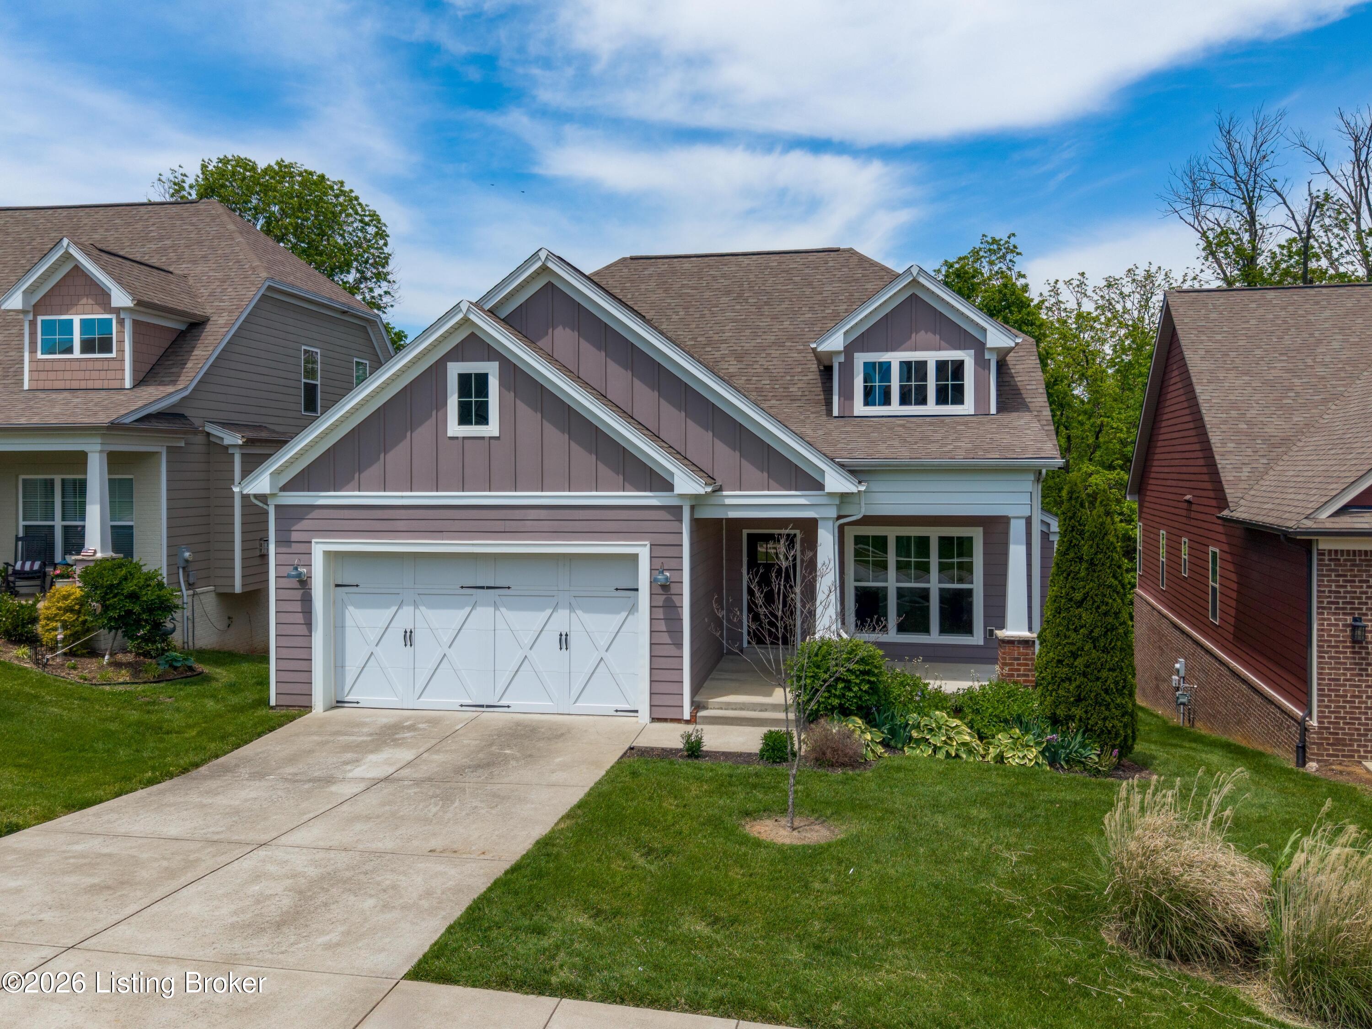
Welcome to the Villas at Claymont Springs in the heart of Crestwood -- a low-maintenance villa community with Craftsman-style homes backing up to mature woods, built by award-winning Bentley Homes. This home delivers over 2,000 finished square feet of open, single-level living with a walkout basement ready to grow with you. Step inside to a vaulted great room filled with natural light, anchored by a gas fireplace that makes the space feel warm and welcoming year-round. The kitchen is the true heart of the home, featuring leathered granite countertops, an oversized island, custom cabinetry, stainless steel appliances, and a walk-in pantry that keeps everything organized and out of sight. The connected dining area flows to a large deck overlooking the wooded backyard -- your private backdr for morning coffee or a quiet dinner outside. The first-floor Primary Suite is a true retreat with wooded views, a free-standing soaking tub, a separate tiled shower, and custom double-bowl vanities. The walk-in closet offers ample space, and the first level rounds out with a dedicated laundry room and a mudroom with built-in storage cubbies -- a perfect drop zone just off the garage. Upstairs, two generously sized bedrooms share a full hall bath with a shower/tub combo. The unfinished walkout basement delivers unlimited potential -- finish it for additional living space, or enjoy the storage flexibility it provides today. Located in the award-winning Oldham County School District with easy access to shopping, highways, and parks.

Share Property

Location

6509 Claymont Village Dr, Crestwood, KY 40014

Status

Sold

Date Sold

May 22, 2026
Casey Sokoler

Casey Sokoler

TITLE

Agent, Owner

Property Amenities

Interior
Total Bedrooms: 3
Half Bathrooms: 1
Full Bathrooms: 2
Area & Lot
Total area 2,050 Sq.Ft.
Lot Area 6,900 Sq.Ft.
Living area 2,050 Sq.Ft.
MLS® ID 1716432
Year Built 2018
School District Oldham
Architecture Styles Open Plan
Type Residential
Status Sold
Exterior
Stories 2
Air conditioning Central Air
Heat type Electric, Forced Air, Natural Gas
Water Source Public
Garage Space 2.0
Other Exterior Features See Remarks
Parking Attached
Lot Features Sidewalk, Cleared
Roof Shingle
Utilities Electricity Connected, Fuel:Natural
Finance
Sales Price $550,000
HOA Fees $1,500

Oldham County

Experience the Difference

When you work with The Sokolers, you’ll immediately understand why clients think of Greg and Casey as dedicated specialists who have mastered the skills needed for evaluating, marketing, and matching buyers and sellers.